
Search results for "Types accessible" in Home Design Ideas
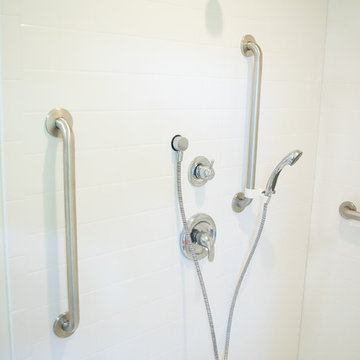
 Accessibility by Design, Inc.
This bathroom was remodeled for wheelchair accessibility in mind. We made a roll under vanity with a tilting mirror and granite counter tops with a towel ring on the side. A barrier free shower and bidet were installed with accompanying grab bars for safety and mobility of the client.
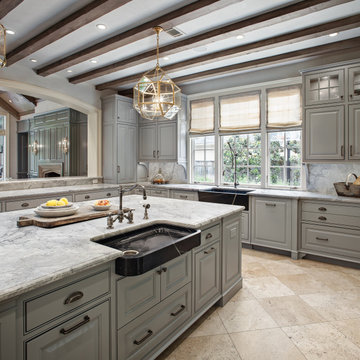
 Paul N. Brow, Architect, LLC
Renovated kitchen with distressed timber beams and plaster walls & ceiling. New windows to motor court. Custom carved soapstone sinks at both the window & the island. Leathered-quartzite countertops & backsplash. All appliances are concealed with wood panels. View to the living room beyond through the kitchen pass-through.

 DEMESNE
The cottage style offers a sense of place which prevails throughout with the incorporation of large windows and gorgeous views. The variety of the types of volumes of spaces enables the homeowner to connect to the outdoors in different ways. ©Shoot2Sell Photography
Find the right local pro for your project

 Britt Newman Design Concepts LLC
Study room - large transitional freestanding desk light wood floor study room idea in Boston with beige walls and no fireplace
 Sunset Builders

The vanity was constructed to allow access by wheelchair. The medicine cabinet and mirrors were installed at a little lower height.
Elegant master ceramic tile walk-in shower photo with medium tone wood cabinets, beige walls and an integrated sink
Elegant master ceramic tile walk-in shower photo with medium tone wood cabinets, beige walls and an integrated sink

 Haefele Design
Mark Lohman
Trendy light wood floor kitchen photo in Santa Barbara with flat-panel cabinets, medium tone wood cabinets, white backsplash, glass sheet backsplash and an island
Trendy light wood floor kitchen photo in Santa Barbara with flat-panel cabinets, medium tone wood cabinets, white backsplash, glass sheet backsplash and an island
 California Closets San Diego

Mid-sized elegant women's light wood floor reach-in closet photo in San Diego with open cabinets

Sponsored
Westerville, OH

Custom Home Works
Franklin County's Award-Winning Design, Build and Remodeling Expert

 WRJ Design
Example of a mid-sized mountain style formal and enclosed medium tone wood floor living room design with white walls

 Smart Closets
THIS SMALL WALK-IN CLOSET DONE IN ETCHED SUMMER BREEZE FINISH WITH SMALL SHAKERS DRAWERS STYLE FEATURE A LONG HANGING AREA AND PLENTY OF REGULAR HANGING. 11 DRAWERS INCLUDING TWO JEWELRY DRAWERS WITH JEWELRY INSERTS, TWO TILT-OUT DRAWERS FACES WITH LOCKS TO KEEP VALUABLES.
THIS CLOSET WITH IT'S PREVIOUS SETTING (ROD AND SHELF) HELD LESS THAN 10 FEET HANGING, THIS DESIGN WILL ALLOW APPROX 12 FEET OF HANGING ALONE, THE ADJUSTABLE SHELVING FOR FOLDED ITEMS, HANDBAGS AND HATS STORAGE AND PLENTY OF DRAWERS KEEPING SMALLER AND LARGER GARMENTS NEAT AND ORGANIZED
DETAILS:
*Shaker Small faces
*Full extension ball bearing slide - for all drawers
*Satin Nickel Bar Pull #H709 - for all handles
*Garment rod: Satin Nickel
PHOTOS TAKEN BY BEN AVIRAM

 nuFORM studio
Ben Benschneider
Example of a trendy white tile and mosaic tile alcove bathtub design in Seattle with an undermount sink, flat-panel cabinets and light wood cabinets
Example of a trendy white tile and mosaic tile alcove bathtub design in Seattle with an undermount sink, flat-panel cabinets and light wood cabinets

Inspiration for a contemporary dark wood floor bedroom remodel in Seattle with beige walls and no fireplace
 Dasha Hervey AKBD, ASID, CAPS

Fully accessible bathroom with trench drain, rain shower head, retrofit shower controls, accessible shampoo niche, hand held shower device, bamboo pattern tile
Photo Credit: Dean Hervey
 Best Hot Tubs "Hot Tub and Spa Experts"
www.besthottubs.com

A hot tub can be set into a patio for a built-in look while allowing the hot tub’s plumbing to be easily accessible.
Inspiration for a modern patio remodel in New York
Inspiration for a modern patio remodel in New York

Sponsored
Columbus, OH

Wannemacher Interiors
Customized Award-Winning Interior Design Solutions in Franklin Cnty OH
 Crown Point Cabinetry
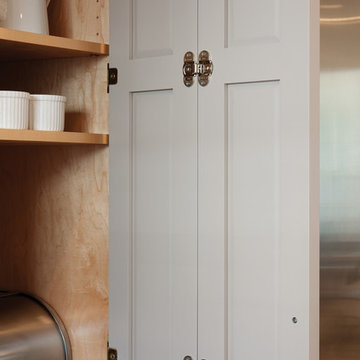
An interior shot of a custom cabinet with bifold doors.
Photo by Crown Point Cabinetry
Inspiration for a farmhouse u-shaped light wood floor kitchen remodel in Boston with flat-panel cabinets, gray cabinets, white backsplash, stainless steel appliances and an island
Inspiration for a farmhouse u-shaped light wood floor kitchen remodel in Boston with flat-panel cabinets, gray cabinets, white backsplash, stainless steel appliances and an island
 Dreamstyle Remodeling
Steven Raniszewski

Mid-sized elegant 3/4 white tile and subway tile medium tone wood floor and brown floor walk-in shower photo in Albuquerque with an undermount sink, open cabinets, a two-piece toilet and white walls
Mid-sized elegant 3/4 white tile and subway tile medium tone wood floor and brown floor walk-in shower photo in Albuquerque with an undermount sink, open cabinets, a two-piece toilet and white walls
 Robin Amorello, CKD CAPS - Atmoscaper Design
Robin Amorello, CKD CAPS
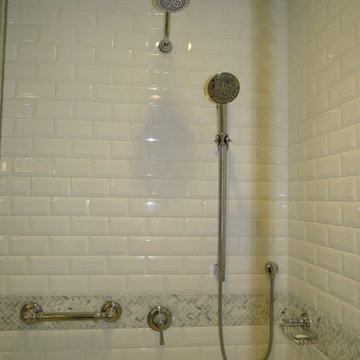

Inspiration for a mid-sized timeless master white tile and subway tile marble floor alcove bathtub remodel in Portland Maine with an undermount sink, beaded inset cabinets, white cabinets, marble countertops, a wall-mount toilet and white walls
Inspiration for a mid-sized timeless master white tile and subway tile marble floor alcove bathtub remodel in Portland Maine with an undermount sink, beaded inset cabinets, white cabinets, marble countertops, a wall-mount toilet and white walls
 Robin Amorello, CKD CAPS - Atmoscaper Design
Robin Amorello, CKD CAPS
Alcove bathtub - mid-sized traditional master white tile and subway tile mosaic tile floor alcove bathtub idea in Portland Maine with an undermount sink, beaded inset cabinets, white cabinets, marble countertops, a wall-mount toilet and gray walls
Alcove bathtub - mid-sized traditional master white tile and subway tile mosaic tile floor alcove bathtub idea in Portland Maine with an undermount sink, beaded inset cabinets, white cabinets, marble countertops, a wall-mount toilet and gray walls



 Geneva Cabinet
www.genevacabinet.com, Geneva Cabinet Company, Lake Geneva, WI., Lakehouse with kitchen open to screened in porch overlooking lake.
Large beach style brick mixed material railing back porch photo in Milwaukee with a roof extension
Large beach style brick mixed material railing back porch photo in Milwaukee with a roof extension
 Pillar Homes
Builder: Pillar Homes
www.pillarhomes.com
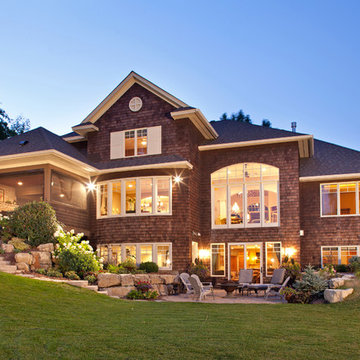
Inspiration for a timeless brown three-story wood exterior home remodel in Minneapolis
Inspiration for a timeless brown three-story wood exterior home remodel in Minneapolis
 Windstone Partners

This kitchen contains a mixture of traditional southern charm and contemporary selections, with the design of the doorways and the built in antique hutches, paired with the built-in breakfast bench and cabinetry.
50