
Search results for "Typical american" in Home Design Ideas
 PlaidFox Studio
Photo Credits: Tracey Ayton

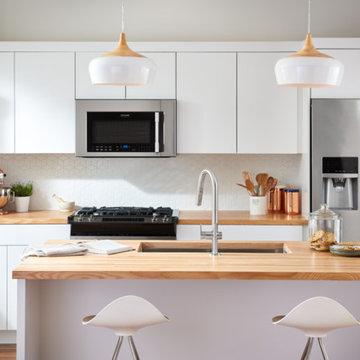
Small minimalist u-shaped medium tone wood floor and brown floor eat-in kitchen photo in Vancouver with a double-bowl sink, flat-panel cabinets, medium tone wood cabinets, white backsplash, stone slab backsplash, stainless steel appliances, an island and solid surface countertops
Small minimalist u-shaped medium tone wood floor and brown floor eat-in kitchen photo in Vancouver with a double-bowl sink, flat-panel cabinets, medium tone wood cabinets, white backsplash, stone slab backsplash, stainless steel appliances, an island and solid surface countertops

 Westlake Royal Building Products
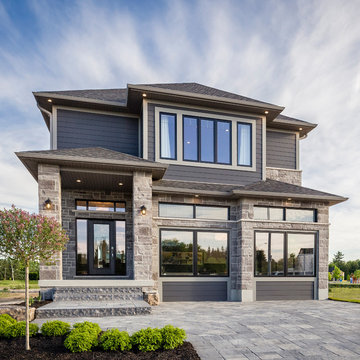
Premium siding from Celect® Cellular Composite Siding by Royal® is made from recyclable, state-of-the-art cellular materials. Which means it faithfully reproduces the deep grain texture and solid heft of real wood. And every style is equally unaffected by mold, mildew, weather and the effects of time.
Find the right local pro for your project

 Advance Design Studio, Ltd.
Located on a partially wooded lot in Elburn, Illinois, this home needed an eye-catching interior redo to match the unique period exterior. The residence was originally designed by Bow House, a company that reproduces the look of 300-year old bow roof Cape-Cod style homes. Since typical kitchens in old Cape Cod-style homes tend to run a bit small- or as some would like to say, cozy – this kitchen was in need of plenty of efficient storage to house a modern day family of three.
Advance Design Studio, Ltd. was able to evaluate the kitchen’s adjacent spaces and determine that there were several walls that could be relocated to allow for more usable space in the kitchen. The refrigerator was moved to the newly excavated space and incorporated into a handsome dinette, an intimate banquette, and a new coffee bar area. This allowed for more countertop and prep space in the primary area of the kitchen. It now became possible to incorporate a ball and claw foot tub and a larger vanity in the elegant new full bath that was once just an adjacent guest powder room.
Reclaimed vintage Chicago brick paver flooring was carefully installed in a herringbone pattern to give the space a truly unique touch and feel. And to top off this revamped redo, a handsome custom green-toned island with a distressed black walnut counter top graces the center of the room, the perfect final touch in this charming little kitchen.



 American Institute of Architects, San Francisco
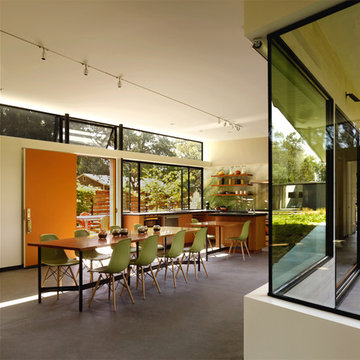
The design of this new 1,900 square foot home adjacent to a working vineyard in Sonoma, CA begins with a simple, one-story rectangular “box” floor plan, not unlike any number of recent prototypes for low cost, sustainable single-family homes. Yet while these new designs have been successful in many regards, they are typically less flexible in their ability to respond with nuance to their sites and particular environmental conditions. This project embraces the notion of an economy of means, but argues that within this economy, there is still great potential to customize the relationship of a home to its site. Image by Matthew Millman.
 Hills & Grant
Lisa Petrole
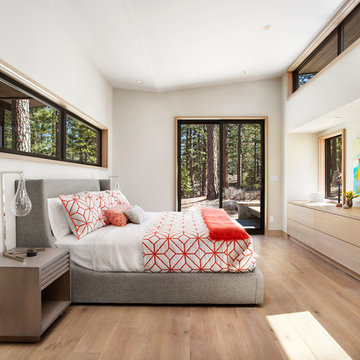
Example of a transitional master medium tone wood floor bedroom design in Sacramento with white walls
Example of a transitional master medium tone wood floor bedroom design in Sacramento with white walls
 Flintridge Design Inc.
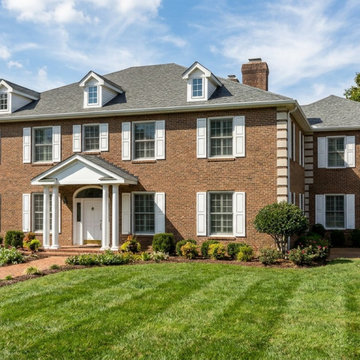
Colonial Revival Style architecture.
Brick exterior with white trim and shutters: Very common in American Colonial Revival architecture.
Classical portico: The front entrance has a pediment (triangular roof) supported by columns, evoking Georgian-era details.
Colonial Revival became extremely popular in the United States from the late 19th century through the mid-20th century (especially 1920s–1940s). It draws inspiration from early American Colonial (Georgian and Federal) architecture but is generally larger and more refined than original 1700s–early 1800s homes. This looks like a high-end suburban or estate version, very typical in places like the Northeast, Mid-Atlantic, or upscale Southern neighborhoods.
 Cascade West Development
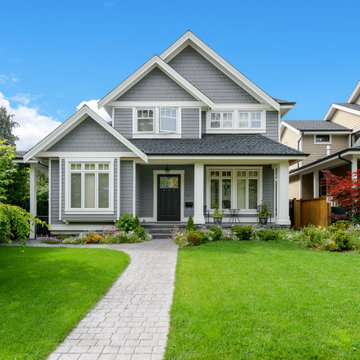

The Finleigh - Transitional Craftsman in Vancouver, Washington by Cascade West Development Inc.
Welcome to the Finleigh, a newer style transitional home that breaks the typical “New Home” mold. The exterior of this home boasts some traditional elements you would typically find in a NW Craftsman Style Design.
A steeper, more masculine 12/12 roof pitch, gorgeous dormers, a roof combination of gables and hips, a sprawling three car garage, massive amounts of stone and traditional siding, extend a comfortable welcoming hand to all.
Cascade West Facebook: https://goo.gl/MCD2U1
Cascade West Website: https://goo.gl/XHm7Un
These photos, like many of ours, were taken by the good people of ExposioHDR - Portland, Or
Exposio Facebook: https://goo.gl/SpSvyo
Exposio Website: https://goo.gl/Cbm8Ya




 Naturalwalls
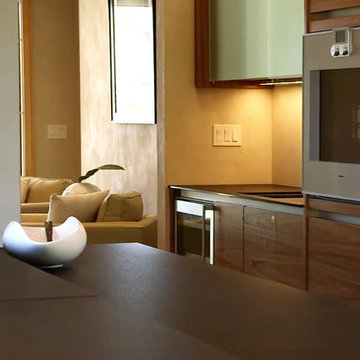

Wow! Love the way that the light passes through the circular skylight and plays on the clay wall.
Scott Nelson
Staircase - modern wooden floating staircase idea in Los Angeles with metal risers
Staircase - modern wooden floating staircase idea in Los Angeles with metal risers



 AIBD - American Institute of Building Design
The appeal of this Spanish Colonial home starts at the front elevation with clean lines and elegant simplicity and continues to the interior with white-washed walls adorned in old world decor. In true hacienda form, the central focus of this home is the 2-story volume of the Kitchen-Dining-Living rooms. From the moment of arrival, we are treated with an expansive view past the catwalk to the large entertaining space with expansive full height windows at the rear. The wood ceiling beams, hardwood floors, and swooped fireplace walls are reminiscent of old world Spanish or Andalusian architecture.
An ARDA for Model Home Design goes to
Southwest Design Studio, Inc.
Designers: Stephen Shively with partners in building
From: Bee Cave, Texas
 Naturalwalls
Scott Nelson
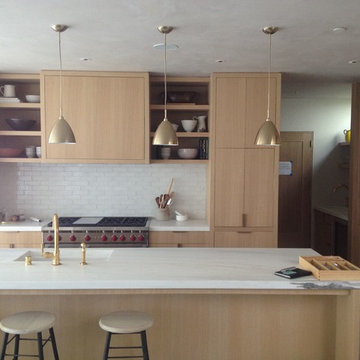
Minimalist kitchen photo in Los Angeles with an undermount sink, marble countertops, white backsplash, ceramic backsplash and stainless steel appliances
Minimalist kitchen photo in Los Angeles with an undermount sink, marble countertops, white backsplash, ceramic backsplash and stainless steel appliances

American Elderberry / Sambucus canadensis
Photo: H. Zell, licensed under Creative Commons Attribution- ShareAlike 3.0 Unported
 Beacon Homes of NJ

Example of a mid-sized beach style brown two-story vinyl gable roof design in New York with a shingle roof
7