
Search results for "Typical expense" in Home Design Ideas

 User
Jeff Herr
Example of a small transitional white tile and subway tile mosaic tile floor alcove bathtub design in Atlanta with an integrated sink, a two-piece toilet and gray walls
Example of a small transitional white tile and subway tile mosaic tile floor alcove bathtub design in Atlanta with an integrated sink, a two-piece toilet and gray walls

 IDF Studio
This light-filled transitional kitchen blends timeless materials with warm, custom details. Full-height Carrara marble tile creates a classic backdrop, complemented by walnut floating shelves and a walnut-clad range hood for added depth and warmth. Crisp white cabinetry is paired with a custom gray-green island, while Hartmann & Forbes woven window shades introduce natural texture, creating a space that feels both elegant and inviting. Photo by Christopher Stark.

 Budget Blinds Of The High Country
Angled shutters over rectangular shutters in Basalt, Colorado. Shutters are a popular option for specialty windows. They are typically the least expensive option allowing for both the rectangular and the angled/arched portion of the window to be open or closed. These shutters can be operated either manually or with motors.
Find the right local pro for your project

 Alan Mascord Design Associates Inc
photo by Bob Greenspan
Trendy one-story mixed siding garage photo in Portland with a hip roof
Trendy one-story mixed siding garage photo in Portland with a hip roof

 Richard P. Rauso, ASLA, Landscape Architects
Richard P. Rauso, ASLA
This is an example of a small traditional full sun backyard stone water fountain landscape for summer.
This is an example of a small traditional full sun backyard stone water fountain landscape for summer.

 Rollamatic Retractable Roofs
The best view from a home is typically from the roof. And if that view includes a famous bridge, beach or skyline, every effort should be made to gain access to it. Here in San Francisco, a deck on the roof adds ridiculous value to homes that are already ridiculously expensive! And it's the same story from Brooklyn to Venice Beach.
The challenge with stairways running to the roof: they've always required a stair enclosure, and that means adding one more story - something that the building department - and neighbors - typically won't agree to.
The solution: a motorized retractable roof.

 Dig Your Garden Landscape Design
Lagoon-side property in the Bel Marin Keys, Novato, CA. Entertaining and enjoying the views were a primary design goal for this project along with replacing the lawn with CA native and low water plants and a total renovation. The project includes a large camaru deck with built-in seating. The concrete steps and pavers lead down to the water's edge. I included a sunken patio on one side and a beautiful Buddha statue on the other, surrounded by succulents and other low-water, contemporary plantings. I also used Dymondia ground cover to create a natural pathways within the garden.
Plants shown: Bush Germander (Teucrium fruticans 'Azureum'), Sea Lavender (Limonium perezii, and Blue Oat Grass.
Photo: © Eileen Kelly, Dig Your Garden Landscape Design. Design Eileen Kelly

 Wilson Lighting
Inspiration for a large contemporary l-shaped medium tone wood floor and brown floor seated home bar remodel in Kansas City with open cabinets, black cabinets, multicolored backsplash, multicolored countertops, an undermount sink, granite countertops and stone slab backsplash

 PORTEUSA
Wrought Iron Double Door - San Agustine Eyebrow by Porte, Color Dark Bronze, Flemish Glass
Inspiration for a small timeless concrete floor front door remodel in Austin with brown walls and a metal front door
Inspiration for a small timeless concrete floor front door remodel in Austin with brown walls and a metal front door

 Zoltan Construction LLC
Home Gym with black rubber flooring, cool gray wall paint and rich red accents. 18' rope climbing area and boxing bag
Large minimalist black floor home weight room photo in Orlando with gray walls
Large minimalist black floor home weight room photo in Orlando with gray walls

 R Titus Designs
Kyle J Caldwell
Inspiration for a transitional powder room remodel in Boston with white countertops
Inspiration for a transitional powder room remodel in Boston with white countertops

 SR Fine Home Builders
Architect: Mary Brewster, Brewster Thornton Group
Large beach style open concept porcelain tile and gray floor living room photo in Providence with a stone fireplace, white walls, a standard fireplace and no tv
Large beach style open concept porcelain tile and gray floor living room photo in Providence with a stone fireplace, white walls, a standard fireplace and no tv

 Greenwood Design Associates, LLC
This front garden was transformed into a garden patio that attracts birds and butterflies. Kelly Greenwood
Photo of a mid-sized mediterranean partial sun backyard stone formal garden in San Francisco.
Photo of a mid-sized mediterranean partial sun backyard stone formal garden in San Francisco.

 Amy Emery Interior Design
Rebecca Lehde, Inspiro 8
Example of a mountain style dark wood floor and brown floor great room design
Example of a mountain style dark wood floor and brown floor great room design

 Enns Cabinetry Inc.
Example of a bedroom and mid-sized classic gender-neutral medium tone wood floor kids' bedroom design in Toronto with brown walls

 Philadelphia Soapstone, Marble and Granite
Typical Soapstone slab warehouse. Would you bring your expensive sports car to a chevy dealer for service? No way. They don't have the right tools for it. Granite companies are tooled for harder stones that get polished. No polish here.
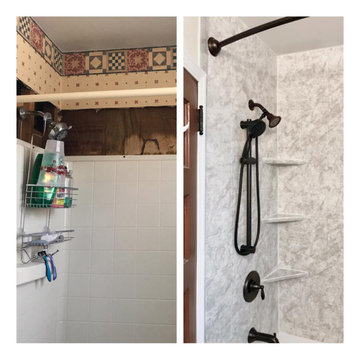
 Prime Bath and Home Solutions of Illinois
Unlike a fiberglass system our walls typically go all the way to the ceiling. This keeps the homeowner from having extra expense after there new shower is installed. When we install a shower or tub there will be nothing left for you to do but enjoy it.

 Studio Tupelo Modern Interiors
Whit Preston Photography
Inspiration for a small transitional reach-in closet remodel in Austin with flat-panel cabinets and white cabinets
Inspiration for a small transitional reach-in closet remodel in Austin with flat-panel cabinets and white cabinets

 Summer Thornton Design, Inc
Josh Thornton
Large eclectic multicolored floor hallway photo in Chicago with pink walls
Large eclectic multicolored floor hallway photo in Chicago with pink walls

 Estes/Twombly Architects, Inc.
Inspiration for a mid-sized country exterior home remodel in Providence
3