
Search results for "Typical expense" in Home Design Ideas

 KellyBaron
Not your typical laundry room. A high shelf wraps around the room. Pegs line the walls on the high wainscoting. A custom table can be used for folding or easily transforms into a bench.

 JayMarc Homes
The walk-in pantry features gray melamine shelving and has countless cabinets and drawers for extra storage.
Inspiration for a large contemporary medium tone wood floor and gray floor kitchen pantry remodel in Seattle with flat-panel cabinets, gray cabinets and gray countertops
Inspiration for a large contemporary medium tone wood floor and gray floor kitchen pantry remodel in Seattle with flat-panel cabinets, gray cabinets and gray countertops

 Isla Homes
SeaThru is a new, waterfront, modern home. SeaThru was inspired by the mid-century modern homes from our area, known as the Sarasota School of Architecture.
This homes designed to offer more than the standard, ubiquitous rear-yard waterfront outdoor space. A central courtyard offer the residents a respite from the heat that accompanies west sun, and creates a gorgeous intermediate view fro guest staying in the semi-attached guest suite, who can actually SEE THROUGH the main living space and enjoy the bay views.
Noble materials such as stone cladding, oak floors, composite wood louver screens and generous amounts of glass lend to a relaxed, warm-contemporary feeling not typically common to these types of homes.
Photos by Ryan Gamma Photography
Find the right local pro for your project

 Form Collective
Example of a small transitional open concept light wood floor and beige floor living room design in Vancouver with white walls, a ribbon fireplace, a stone fireplace and a media wall

 David Sharff Architect, P.C.
Michael J. Lee Photography
Example of a classic medium tone wood floor dedicated laundry room design in Boston with a side-by-side washer/dryer, a drop-in sink, open cabinets and multicolored walls
Example of a classic medium tone wood floor dedicated laundry room design in Boston with a side-by-side washer/dryer, a drop-in sink, open cabinets and multicolored walls

 Chr DAUER Architects
A typical post-1906 Noe Valley house is simultaneously restored, expanded and redesigned to keep what works and rethink what doesn’t. The front façade, is scraped and painted a crisp monochrome white—it worked. The new asymmetrical gabled rear addition takes the place of a windowless dead end box that didn’t. A “Great kitchen”, open yet formally defined living and dining rooms, a generous master suite, and kid’s rooms with nooks and crannies, all make for a newly designed house that straddles old and new.
Structural Engineer: Gregory Paul Wallace SE
General Contractor: Cardea Building Co.
Photographer: Open Homes Photography

 Eric Tobias
Wine Cellar in the Main House
Example of a classic wine cellar design in Indianapolis with storage racks
Example of a classic wine cellar design in Indianapolis with storage racks

 Mr. Painter PDX LLC
Example of a mid-sized transitional detached studio / workshop shed design in Portland

 Sawhill Kitchens
Rustic Farmhouse Kitchen with a Modern Twist by Sawhill Custom Kitchens & Design in Minneapolis. To learn more details about this showroom display remodel project and all of the amazing functionality hidden throughout, visit https://sawhillkitchens.com/kitchen-showroom-modern-farmhouse-with-a-rustic-twist/ to read our blog featuring this project.

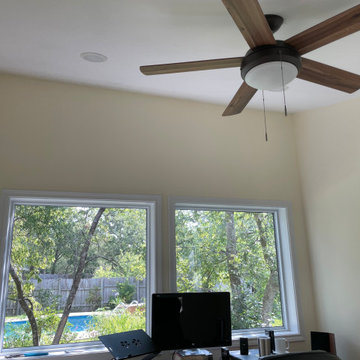
 Stearns Design Build
Our client wanted a home office addition. Our goals here were to create a large enough space to accommodate all of her work needs, including a view of the pool and diffused natural light to circumvent any glare.
Typically, detached spaces that are air-conditioned are a bit expensive to build, so we just tweaked the budget a bit, thus resulting in scaling back on the size just a smidgen and not including a bathroom or expansive deck.

 Robert Paige Cabinetry LLC
Photography by William Quarles. Designed by Shannon Bogen. Built by Robert Paige Cabinetry. Contractor Tom Martin
Example of a mid-sized transitional l-shaped eat-in kitchen design in Charleston with stainless steel appliances, an undermount sink, recessed-panel cabinets, gray cabinets, quartz countertops and an island
Example of a mid-sized transitional l-shaped eat-in kitchen design in Charleston with stainless steel appliances, an undermount sink, recessed-panel cabinets, gray cabinets, quartz countertops and an island
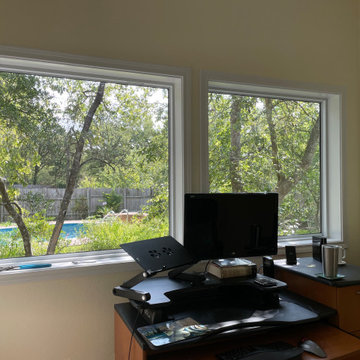 Stearns Design Build
Our client wanted a home office addition. Our goals here were to create a large enough space to accommodate all of her work needs, including a view of the pool and diffused natural light to circumvent any glare.
Typically, detached spaces that are air-conditioned are a bit expensive to build, so we just tweaked the budget a bit, thus resulting in scaling back on the size just a smidgen and not including a bathroom or expansive deck.

 Eagle Stone & Brick, Inc.
Large mountain style open concept medium tone wood floor living room library photo in St Louis with white walls, no fireplace and no tv
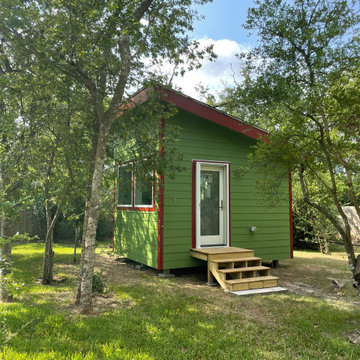 Stearns Design Build
Our client wanted a home office addition. Our goals here were to create a large enough space to accommodate all of her work needs, including a view of the pool and diffused natural light to circumvent any glare.
Typically, detached spaces that are air-conditioned are a bit expensive to build, so we just tweaked the budget a bit, thus resulting in scaling back on the size just a smidgen and not including a bathroom or expansive deck.
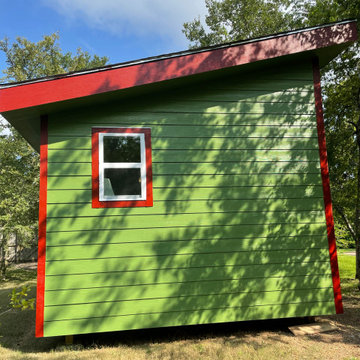 Stearns Design Build
Our client wanted a home office addition. Our goals here were to create a large enough space to accommodate all of her work needs, including a view of the pool and diffused natural light to circumvent any glare.
Typically, detached spaces that are air-conditioned are a bit expensive to build, so we just tweaked the budget a bit, thus resulting in scaling back on the size just a smidgen and not including a bathroom or expansive deck.
 Stearns Design Build
Our client wanted a home office addition. Our goals here were to create a large enough space to accommodate all of her work needs, including a view of the pool and diffused natural light to circumvent any glare.
Typically, detached spaces that are air-conditioned are a bit expensive to build, so we just tweaked the budget a bit, thus resulting in scaling back on the size just a smidgen and not including a bathroom or expansive deck.
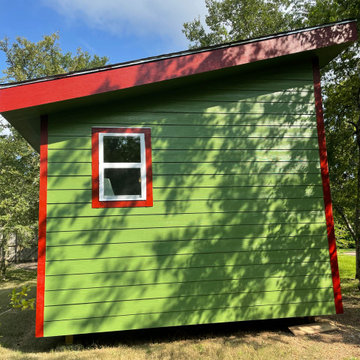 Stearns Design Build
Our client wanted a home office addition. Our goals here were to create a large enough space to accommodate all of her work needs, including a view of the pool and diffused natural light to circumvent any glare.
Typically, detached spaces that are air-conditioned are a bit expensive to build, so we just tweaked the budget a bit, thus resulting in scaling back on the size just a smidgen and not including a bathroom or expansive deck.


 Pike Properties
This drop zone space is accessible from the attached 2 car garage and from this glass paneled door leading from the motor court, making it centrally located and highly functional. It is your typical drop zone, but with a twist. Literally. The custom live edge coat hook board adds in some visual interest and uniqueness to the room. Pike always likes to incorporate special design elements like that to take spaces from ordinary to extraordinary, without the need to go overboard.
Cabinet Paint- Benjamin Moore Sea Haze
Floor Tile- Jeffrey Court Union Mosaic Grey ( https://www.jeffreycourt.com/product/union-mosaic-grey-13-125-in-x-15-375-in-x-6-mm-14306/)
4