
Search results for "Typical one hour" in Home Design Ideas

 O’Hara Interiors
Martha O'Hara Interiors, Interior Design & Photo Styling | John Kraemer & Sons, Remodel | Troy Thies, Photography
Please Note: All “related,” “similar,” and “sponsored” products tagged or listed by Houzz are not actual products pictured. They have not been approved by Martha O’Hara Interiors nor any of the professionals credited. For information about our work, please contact design@oharainteriors.com.

 Fiorella Design, LLC
island Paint Benj Moore Kendall Charcoal
Floors- DuChateau Chateau Antique White
Living room - mid-sized transitional open concept light wood floor and gray floor living room idea in San Francisco with gray walls and no tv
Living room - mid-sized transitional open concept light wood floor and gray floor living room idea in San Francisco with gray walls and no tv

 One Kings Lane
Step: 6 — Once that final protective coat is dry (it typically takes about four hours), you’re safe to remove the tape and admire your work. Et voila! A whole new look, with not a single new tile put down.
For more fun projects check out my Weekend Decorator page on One Kings Lane, and for a behind-the-scenes look at the making of this and past stories follow me on Instagram (@mepflug).
Photo by Manuel Rodriguez
Find the right local pro for your project

 Kahn Design Associates
photos by Ken Gutmaker
Inspiration for a transitional kitchen remodel in San Francisco with open cabinets, white cabinets, wood countertops, white backsplash and stainless steel appliances
Inspiration for a transitional kitchen remodel in San Francisco with open cabinets, white cabinets, wood countertops, white backsplash and stainless steel appliances


 Architect's Guild LLC
SGM Photography
Inspiration for a small contemporary master white tile and stone tile marble floor bathroom remodel in New York with an undermount sink, white cabinets, marble countertops and flat-panel cabinets
Inspiration for a small contemporary master white tile and stone tile marble floor bathroom remodel in New York with an undermount sink, white cabinets, marble countertops and flat-panel cabinets

Sponsored
Columbus, OH

Hope Restoration & General Contracting
Columbus Design-Build, Kitchen & Bath Remodeling, Historic Renovations

 H. Gary Frank Architects
Chris Giles
Mid-sized beach style brown tile limestone floor powder room photo in Chicago with concrete countertops, a vessel sink and blue walls
Mid-sized beach style brown tile limestone floor powder room photo in Chicago with concrete countertops, a vessel sink and blue walls

 TKS Design Group
Free ebook, Creating the Ideal Kitchen. DOWNLOAD NOW
Collaborations are typically so fruitful and this one was no different. The homeowners started by hiring an architect to develop a vision and plan for transforming their very traditional brick home into a contemporary family home full of modern updates. The Kitchen Studio of Glen Ellyn was hired to provide kitchen design expertise and to bring the vision to life.
The bamboo cabinetry and white Ceasarstone countertops provide contrast that pops while the white oak floors and limestone tile bring warmth to the space. A large island houses a Galley Sink which provides a multi-functional work surface fantastic for summer entertaining. And speaking of summer entertaining, a new Nana Wall system — a large glass wall system that creates a large exterior opening and can literally be opened and closed with one finger – brings the outdoor in and creates a very unique flavor to the space.
Matching bamboo cabinetry and panels were also installed in the adjoining family room, along with aluminum doors with frosted glass and a repeat of the limestone at the newly designed fireplace.
Designed by: Susan Klimala, CKD, CBD
Photography by: Carlos Vergara
For more information on kitchen and bath design ideas go to: www.kitchenstudio-ge.com

 Muska Lighting Center
Home office - transitional freestanding desk carpeted and beige floor home office idea in Minneapolis with beige walls

 Guy Ayers, Architect
Reverse Shed Eichler
This project is part tear-down, part remodel. The original L-shaped plan allowed the living/ dining/ kitchen wing to be completely re-built while retaining the shell of the bedroom wing virtually intact. The rebuilt entertainment wing was enlarged 50% and covered with a low-slope reverse-shed roof sloping from eleven to thirteen feet. The shed roof floats on a continuous glass clerestory with eight foot transom. Cantilevered steel frames support wood roof beams with eaves of up to ten feet. An interior glass clerestory separates the kitchen and livingroom for sound control. A wall-to-wall skylight illuminates the north wall of the kitchen/family room. New additions at the back of the house add several “sliding” wall planes, where interior walls continue past full-height windows to the exterior, complimenting the typical Eichler indoor-outdoor ceiling and floor planes. The existing bedroom wing has been re-configured on the interior, changing three small bedrooms into two larger ones, and adding a guest suite in part of the original garage. A previous den addition provided the perfect spot for a large master ensuite bath and walk-in closet. Natural materials predominate, with fir ceilings, limestone veneer fireplace walls, anigre veneer cabinets, fir sliding windows and interior doors, bamboo floors, and concrete patios and walks. Landscape design by Bernard Trainor: www.bernardtrainor.com (see “Concrete Jungle” in April 2014 edition of Dwell magazine). Microsoft Media Center installation of the Year, 2008: www.cybermanor.com/ultimate_install.html (automated shades, radiant heating system, and lights, as well as security & sound).

 Lindsay Chambers Design
Christopher Stark Photography
Transitional medium tone wood floor powder room photo in San Francisco with shaker cabinets, gray cabinets, quartz countertops, gray walls and gray countertops
Transitional medium tone wood floor powder room photo in San Francisco with shaker cabinets, gray cabinets, quartz countertops, gray walls and gray countertops

 Benchmark Home Improvements
Our New England customers typically save up to half the cost of buying new custom cabinets. By preserving your existing cabinetry, you can save enough to truly create the kitchen of your dreams. This makes cabinet refacing a second-to-none money saving option for your kitchen remodeling project. You can finally upgrade to a luxury counter-top, add storage accessories, decorative moldings…build in all of those bells and whistles you might have otherwise gone without due to budget concerns.

Sponsored
Sunbury, OH

J.Holderby - Renovations
Franklin County's Leading General Contractors - 2X Best of Houzz!

 User
UserInspiration for a mid-sized industrial u-shaped light wood floor and beige floor enclosed kitchen remodel in New York with a farmhouse sink, black cabinets, concrete countertops, white backsplash, subway tile backsplash, stainless steel appliances, no island and flat-panel cabinets
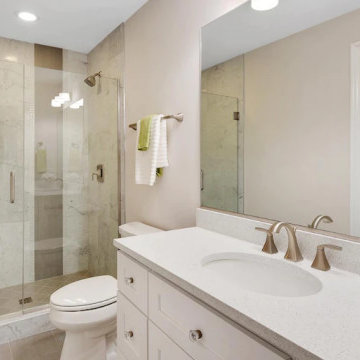
 Eight Hour Shower
Tub To Shower Conversions In As Little As ONE DAY
If you can’t remember the last time you actually used your bathtub as a tub, and not to take a shower, you might want to consider swapping out your old tub for a sleek new bathtub to shower conversion.
This one simple change is FAST and HASSLE-FREE. And best of all, it transforms the look of your entire bathroom.
And of course, you no longer need to step into a tub every time you want to take a shower.
At Eight Hour Shower, we can convert your old clunky tub into a glossy new shower within as little as 8 hours!
Schedule a FREE In-Home Design Consultation Today! (616)-333-5335

 Hutker Architects
Brian Vanden Brink
Beach style alcove shower photo in Boston with a trough sink, flat-panel cabinets, concrete countertops and white walls
Beach style alcove shower photo in Boston with a trough sink, flat-panel cabinets, concrete countertops and white walls



Sponsored
Columbus, OH
Hope Restoration & General Contracting
Columbus Design-Build, Kitchen & Bath Remodeling, Historic Renovations

 Gast Architects
Elliott Johnson Photographer
Cottage backyard pool photo in San Luis Obispo with a pergola
Cottage backyard pool photo in San Luis Obispo with a pergola

 John Bynum Custom Homes, Inc.
Large elegant l-shaped limestone floor open concept kitchen photo in Atlanta with raised-panel cabinets, white cabinets, white backsplash, subway tile backsplash, paneled appliances, an island, an undermount sink and granite countertops
 User
UserJeff Herr
Small transitional formal and enclosed dark wood floor living room photo in Atlanta with gray walls, a standard fireplace and a stone fireplace
Small transitional formal and enclosed dark wood floor living room photo in Atlanta with gray walls, a standard fireplace and a stone fireplace
2