
Search results for "Typical" in Home Design Ideas

 VanPelt Custom Cabinetry
We replaced the typical "cast" fireplace hearth and mantel with a beautiful granite, Colonial Cream, with a drop edge.
Family room - small traditional enclosed medium tone wood floor family room idea in Los Angeles with a standard fireplace and a stone fireplace
Family room - small traditional enclosed medium tone wood floor family room idea in Los Angeles with a standard fireplace and a stone fireplace


Find the right local pro for your project

 Jay Sifford
Deciduous magnolia, Magnolia macrophylla 'Ashei'. Photo by Jay Sifford.
Home design - eclectic home design idea in Charlotte
Home design - eclectic home design idea in Charlotte

 Tomecek Studio Architecture
Photo by Raul Garcia
Project by Studio H:T principal in charge Brad Tomecek (now with Tomecek Studio Architecture). This urban infill project juxtaposes a tall, slender curved circulation space against a rectangular living space. The tall curved metal wall was a result of bulk plane restrictions and the need to provide privacy from the public decks of the adjacent three story triplex. This element becomes the focus of the residence both visually and experientially. It acts as sun catcher that brings light down through the house from morning until early afternoon. At night it becomes a glowing, welcoming sail for visitors.

 User
Not your typical lobby space! A unique, urban setting with pops of color, designed for social networking.
Inspiration for a contemporary living room remodel in Orange County
Inspiration for a contemporary living room remodel in Orange County

 Clarke And Doyle Living
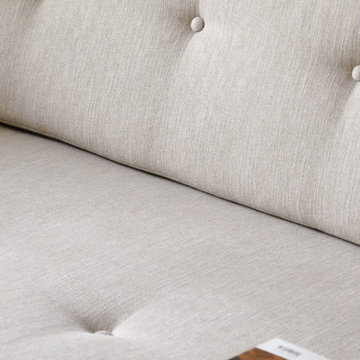
Not your typical sectional sofa - this spacious sectional has two chaises and a love seat.
Inspiration for a transitional dark wood floor family room remodel in Dallas with gray walls and a wall-mounted tv
Inspiration for a transitional dark wood floor family room remodel in Dallas with gray walls and a wall-mounted tv
 Maria Kaczorowska Studio
A minimalist design inspired by the modernism of a typical tenement house in the city.
Inspiration for a small 1960s formal and enclosed dark wood floor, brown floor and tray ceiling living room remodel with beige walls and a wall-mounted tv
Inspiration for a small 1960s formal and enclosed dark wood floor, brown floor and tray ceiling living room remodel with beige walls and a wall-mounted tv

 Yeh for Art!
These cabinets started out as a typical natural maple cabinets. We created a glazed red finish for some panache in the kitchen.
Kitchen - large traditional kitchen idea in Denver
Kitchen - large traditional kitchen idea in Denver

 Treeland Nursery
The deep red and black colors are perfect for those looking to break up that “too much green” effect seen in typical flowerbeds. Delivered and planted by Treeland Nursery.
 Maria Kaczorowska Studio
A minimalist design inspired by the modernism of a typical tenement house in the city.
Bedroom - small mid-century modern master dark wood floor, brown floor and tray ceiling bedroom idea with beige walls
Bedroom - small mid-century modern master dark wood floor, brown floor and tray ceiling bedroom idea with beige walls
 Yeh for Art!
These cabinets started out as a typical natural maple cabinets. We created a glazed red finish for some panache in the kitchen.
Example of a large classic kitchen design in Denver
Example of a large classic kitchen design in Denver
 User
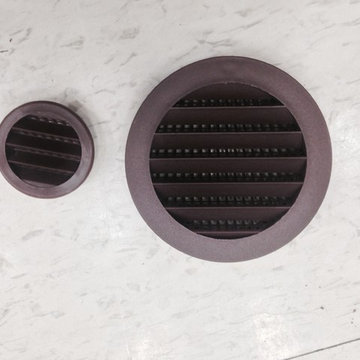
Soffit Venting - In exchange for typical Vent Strips, the Homeowner and Architect decided to go with 3" Puck vents which where installed after the Soffit Installation - FINAL PICTURES PENDING


 Summer Thornton Design, Inc
The bright white kitchen is given an informal feel with a chunky butcher block island and mixed metals. The smokey glass pendants pull from the family room palette tying the open space together.
Summer Thornton Design, Inc.

 Blake H. Held, Architect, PLLC
Typical Loft Apartment Living space.
Living room - small victorian enclosed medium tone wood floor and brown floor living room idea in New York with beige walls, no fireplace and a tv stand
Living room - small victorian enclosed medium tone wood floor and brown floor living room idea in New York with beige walls, no fireplace and a tv stand
 Rylex Custom Cabinetry and Closets
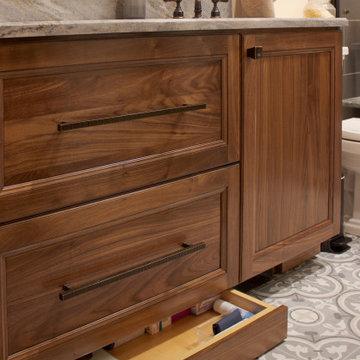
Hidden toe kick drawers and double-duty drawer fronts hide extra storage yet maintain elegant simplicity.
Small transitional master ceramic tile and single-sink bathroom photo in New York with recessed-panel cabinets, medium tone wood cabinets, an undermount sink, granite countertops, beige countertops and a built-in vanity
Small transitional master ceramic tile and single-sink bathroom photo in New York with recessed-panel cabinets, medium tone wood cabinets, an undermount sink, granite countertops, beige countertops and a built-in vanity

 Vetter Architects
The client’s request was quite common - a typical 2800 sf builder home with 3 bedrooms, 2 baths, living space, and den. However, their desire was for this to be “anything but common.” The result is an innovative update on the production home for the modern era, and serves as a direct counterpoint to the neighborhood and its more conventional suburban housing stock, which focus views to the backyard and seeks to nullify the unique qualities and challenges of topography and the natural environment.
The Terraced House cautiously steps down the site’s steep topography, resulting in a more nuanced approach to site development than cutting and filling that is so common in the builder homes of the area. The compact house opens up in very focused views that capture the natural wooded setting, while masking the sounds and views of the directly adjacent roadway. The main living spaces face this major roadway, effectively flipping the typical orientation of a suburban home, and the main entrance pulls visitors up to the second floor and halfway through the site, providing a sense of procession and privacy absent in the typical suburban home.
Clad in a custom rain screen that reflects the wood of the surrounding landscape - while providing a glimpse into the interior tones that are used. The stepping “wood boxes” rest on a series of concrete walls that organize the site, retain the earth, and - in conjunction with the wood veneer panels - provide a subtle organic texture to the composition.
The interior spaces wrap around an interior knuckle that houses public zones and vertical circulation - allowing more private spaces to exist at the edges of the building. The windows get larger and more frequent as they ascend the building, culminating in the upstairs bedrooms that occupy the site like a tree house - giving views in all directions.
The Terraced House imports urban qualities to the suburban neighborhood and seeks to elevate the typical approach to production home construction, while being more in tune with modern family living patterns.
Overview:
Elm Grove
Size:
2,800 sf,
3 bedrooms, 2 bathrooms
Completion Date:
September 2014
Services:
Architecture, Landscape Architecture
Interior Consultants: Amy Carman Design

 InterDesign Studio
Custom built-in medicine cabinet with electrical. We framed out space, using the typical 3.5" depth of the wood framing members for custom medicine cabinet.
Polished Nickel Hardware.
Photo: Jamie Snavley

 Creative Environments
This swimming pool design was typical for the 1970's architecture. The original pool designer tried to capture the craftsman feel of the home but missed the mark with a 45 year old pool design. The wrought iron fence was typical back in those days as was the white coping stones and white plaster to give an aqua blue look.
150