
Search results for "Typical" in Home Design Ideas

 K + INTERIORS
Renovated 1906 PDX home. Useing materials like bamboo flooring, and warm colors in a northwest home, help ease typical grey skies outdoors.
Enclosed dining room - mid-sized contemporary bamboo floor and brown floor enclosed dining room idea in Portland with yellow walls
Enclosed dining room - mid-sized contemporary bamboo floor and brown floor enclosed dining room idea in Portland with yellow walls
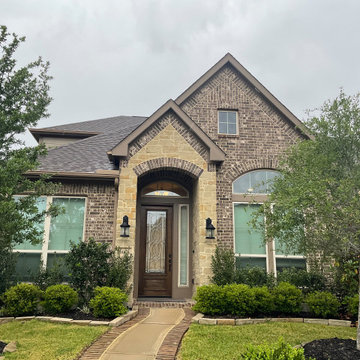
 Betterton Construction
Typical neighborhood home with steep roof pitch and huge attic.
Contemporary exterior home idea in Houston
Contemporary exterior home idea in Houston
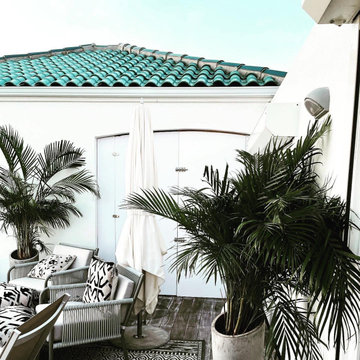
 Oshi Rabin
A Caribbean Oasis. Not your typical beach front house, a rustic contemporary yet, minimalist rooftop.
Example of a mountain style home design design in New York
Example of a mountain style home design design in New York
Find the right local pro for your project

 Webber + Studio, Architects
© Paul Bardagjy Photography
Inspiration for a large contemporary master beige floor alcove bathtub remodel in Austin with light wood cabinets, flat-panel cabinets, white walls and an undermount sink
Inspiration for a large contemporary master beige floor alcove bathtub remodel in Austin with light wood cabinets, flat-panel cabinets, white walls and an undermount sink

 Rudloff Custom Builders
This dramatic open (door-less) entry to this finished basement works beautifully .
Though removing the "typical" basement door is unusual, it nevertheless works and adds another dimension to the home.
The dramatic paneled wall along the staircase creates visual excitement and helps introduce the mill work that's in the rest of this dramatic and unusual space.
This home was featured in Philadelphia Magazine August 2014 issue
RUDLOFF Custom Builders, is a residential construction company that connects with clients early in the design phase to ensure every detail of your project is captured just as you imagined. RUDLOFF Custom Builders will create the project of your dreams that is executed by on-site project managers and skilled craftsman, while creating lifetime client relationships that are build on trust and integrity.
We are a full service, certified remodeling company that covers all of the Philadelphia suburban area including West Chester, Gladwynne, Malvern, Wayne, Haverford and more.
As a 6 time Best of Houzz winner, we look forward to working with you on your next project.

 Hydroscapes LLC
Custom designed pool fencing that meets city requirement for pool barrier. Materials are wrought iron and steel mesh. Can be painted and/or powder coated or allowed to rust to match surrounding terrain. Allows for more open feel than typical pool fencing.

 April Balliette
Mid-sized beach style l-shaped porcelain tile and brown floor open concept kitchen photo in Tampa with an undermount sink, recessed-panel cabinets, white cabinets, quartz countertops, gray backsplash, glass tile backsplash, paneled appliances, an island and white countertops

 Shannon Adamson Interior Design
This ski-in, ski-out condo features a strong Arts and Crafts influence. The interiors feature reclaimed oak floors, mortise-and-tenon carpentry, stone, and custom period details.


 Eldorado Stone
This new 2500 square foot, 4-bedroom, 3-bathroom home in Los Altos, California had been a typical 3-bedroom, 2-bathroom 1970s tract house. The old house was torn down to the studs, ceilings were vaulted, and a 500 square foot addition provided a new bedroom, bathroom, large laundry room, and mudroom. With gourmet appliances, custom cabinetry, and skylights as well as an integrated audio and video system, this home features amenities and fine finishes often found in more luxurious homes.
The homeowner selected Eldorado Stone's Mesquite Cliffstone wainscot as a prelude to the quality of materials and workmanship inside. Our client was particularly impressed by the natural look of Eldorado Stone with its variation in colors and stone shapes. This beautiful cultured stone easily harmonized with the natural stone walkway and the interlocking paver driveway.
Upon installation, the mason sorted through the stones and reserved the best-looking ones for the front of the home and the more visible of the two chimneys. To emphasize a country look, the stone was installed with wider grout lines than on a typical installation. Finally, a new custom mailbox on the curbside was enveloped with matching Eldorado Stone.
Eldorado Stone Profile Featured: Mesquite Cliffstone
Wm. H. Fry Construction Company
10351 San Fernando Avenue
Cupertino, CA 95014
Website: www.billfryconstruction.com
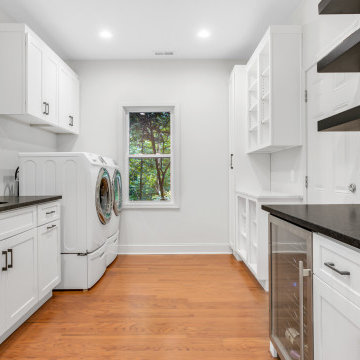
 Decasa Designs LLC. (Design, Build & Remodeling)
This was a typical laundry room / small pantry closet and part of this room didnt even exist . It was part of the garage we enclosed to make room for the pantry storage and home bar as well as a butler's pantry

 User
Freestanding bathtub - transitional 3/4 beige floor freestanding bathtub idea in Houston with shaker cabinets, beige walls and an undermount sink

 Syltebo Wight Homes & Jon Syltebo Painting Company
Open concept kitchen - large contemporary l-shaped dark wood floor and brown floor open concept kitchen idea in Seattle with an undermount sink, recessed-panel cabinets, light wood cabinets, marble countertops, gray backsplash, cement tile backsplash, stainless steel appliances and an island

 ArcDesign
AFTER
Typical Florida Ranch home. Ceilings raised from 8' to 10', Wings added to both sides of front. New Asian style front entrance for dramatic effect.

 Killeen Associates
Powder Room with Portuguese Tile and Antique Spanish Mirror
Powder room - traditional powder room idea in San Luis Obispo
Powder room - traditional powder room idea in San Luis Obispo

 Matthew Cunningham Landscape Design LLC
Inspiration for a contemporary landscaping in Boston.
Inspiration for a contemporary landscaping in Boston.

 Servant Remodeling
Inspiration for a mid-sized timeless u-shaped brown floor kitchen remodel in Dallas with an undermount sink, raised-panel cabinets, dark wood cabinets, granite countertops, beige backsplash, stone tile backsplash, stainless steel appliances and an island

 Jennifer Stoner Interiors
This was a unique architectural feature that I designed with the custom iron railings for this two story foyer. Instead of a typical straight staircase, the drywall was shaped to fit the unique design. Photo credit: John Magor Photography

 Cyprian Hill Design, LLC.
Transforming the typical sunroom into a get-away the family will use everyday.
Mid-sized transitional light wood floor sunroom photo in Baltimore
Mid-sized transitional light wood floor sunroom photo in Baltimore
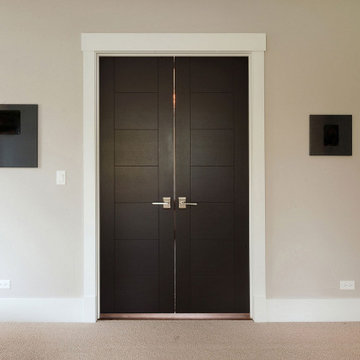
 Glenview Haus – Custom Doors & Wine Cellars
Our collection of modern doors are made in Europe and deliver superior performance due to the latest European technology and highest level of designs and quality for interior doors. The Modern Collection interior doors are ideal for homes with Contemporary architecture and Modern architecture. For those who envision the perfect, contemporary home, Glenview Haus offers a vast collection of Modern Interior Doors. Our modern interior wood doors feature strong, horizontal lines and geometrical designs that work together to create an unmistakable and artistic effect. This collection flaunts trendsetting looks and styles that are sure to create the perfect modern or contemporary atmosphere in your home. Our interior doors are designed so that the doors inside of your home are as beautiful as the front entry door.
180