
Search results for "Typical" in Home Design Ideas
 Eminent Interior Design
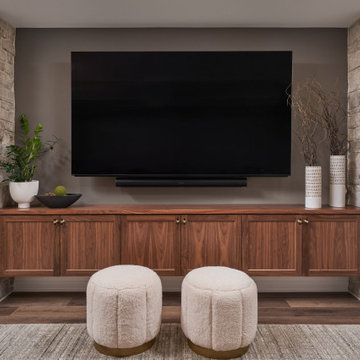
A cozy media room provides the family with the perfect place to enjoy their favorite movies and shows. To infuse a touch of architectural elegance, we framed the TV and floating credenza with two stone columns, typically found in fireplace designs.

 Deskins Group LLC
This was a typical mid-nineties Jack and Jill bathroom. The client wanted a new, modern bathroom with a modern height vanity and more linen storage. We removed one of the 3 entrance doors to the bathroom, added a closet then removed the wallpaper and carpet and replaced everything but the toilet.

 Custom One Homes
Example of a transitional freestanding desk carpeted and beige floor study room design in Minneapolis with no fireplace and gray walls
Find the right local pro for your project
 Copper Sky Design + Remodel
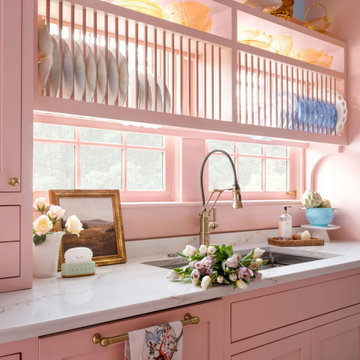
The homeowners of a 1930s Tudor in East Atlanta Village envisioned a colorful renovation that blended original charm with modern updates. The creative couple, who cherish antiques and quirky collectibles, aimed to preserve the home's historic layout and architectural elements. The overall color palette and aesthetic was inspired by their grandmother's fine China collection.
The renovation encompassed the kitchen, mudroom, breakfast nook, living room, bar, powder room, and primary bathroom. Copper Sky Design + Remodel placed emphasis on integrating color, patterns, and specialty details to honor the home's history while reflecting the homeowners' unique style.
Key design choices included retaining the functional galley kitchen, featuring a dishrack over the sink to display the clients' depression-era glass and antique China. Floral cutouts on cabinet doors and refrigerator panels, reminiscent of the 1930s, were incorporated. A scalloped built-in cabinet in the butler’s pantry, designed to fit a niche previously housing an original piece, ties into the brass scalloped hood in the kitchen. The mudroom and butler’s pantry cabinets also feature a scallop motif.
Custom mosaic floor tiles, typical of the 1930s, required meticulous planning and execution. The 2” hexagon mosaic tile pattern in the kitchen, mudroom, and butler’s pantry was digitally designed and hand-laid on site. The primary bathroom's wall tile pattern demanded precision, resulting in a symmetrical and stunning design.
The primary bathroom was expanded to include a Japanese-style soaking tub and a bidet within its modest 10’ x 9’ size. The powder room, though small, is vibrant with “Dinosauria” wallpaper, Tiffany-style lighting, and a square mosaic tile floor.
This thoughtful renovation preserved the Tudor's historical integrity while infusing it with the homeowners' vibrant aesthetic, creating a harmonious blend of past and present.

 Tate Studio Architects
Beautiful contemporary design in a natural desert setting. Builder – GEF Development, Interiors - Ownby Design, Photographer – Thompson Photographic, Sculpture - Guy Dill.

 S&J Properties
A typical list of functional areas is; vehicle parking, custom cars, equipment storage, car hoist, workshop or bench with tool storage, storage for recreational items (bicycles, sports equipment, toys), lawn mower and gardening tools and supplies, trash and recycling, wood storage, extra refrigerator and/or freeze.

 Totman Style
This re-model had dark pine walls, typical of what one would find on Cape Cod. All the walls were white-washed to transform this residence into a light and airy contemporary beach home.

 Coastal Signature Homes
Nice view of the front of this typical low country cottage, found in Bluffton SC. There are lots of great architectural details inside and out, making this a perfect home for living in the South. Love the pops of color.

 Tyler Karu Design + Interiors
Justin Levesque
Inspiration for a mid-sized scandinavian formal and open concept medium tone wood floor and brown floor living room remodel in Portland Maine with gray walls and no tv
Inspiration for a mid-sized scandinavian formal and open concept medium tone wood floor and brown floor living room remodel in Portland Maine with gray walls and no tv

 TKS Design Group
Free ebook, Creating the Ideal Kitchen. DOWNLOAD NOW
The Klimala’s and their three kids are no strangers to moving, this being their fifth house in the same town over the 20-year period they have lived there. “It must be the 7-year itch, because every seven years, we seem to find ourselves antsy for a new project or a new environment. I think part of it is being a designer, I see my own taste evolve and I want my environment to reflect that. Having easy access to wonderful tradesmen and a knowledge of the process makes it that much easier”.
This time, Klimala’s fell in love with a somewhat unlikely candidate. The 1950’s ranch turned cape cod was a bit of a mutt, but it’s location 5 minutes from their design studio and backing up to the high school where their kids can roll out of bed and walk to school, coupled with the charm of its location on a private road and lush landscaping made it an appealing choice for them.
“The bones of the house were really charming. It was typical 1,500 square foot ranch that at some point someone added a second floor to. Its sloped roofline and dormered bedrooms gave it some charm.” With the help of architect Maureen McHugh, Klimala’s gutted and reworked the layout to make the house work for them. An open concept kitchen and dining room allows for more frequent casual family dinners and dinner parties that linger. A dingy 3-season room off the back of the original house was insulated, given a vaulted ceiling with skylights and now opens up to the kitchen. This room now houses an 8’ raw edge white oak dining table and functions as an informal dining room. “One of the challenges with these mid-century homes is the 8’ ceilings. I had to have at least one room that had a higher ceiling so that’s how we did it” states Klimala.
The kitchen features a 10’ island which houses a 5’0” Galley Sink. The Galley features two faucets, and double tiered rail system to which accessories such as cutting boards and stainless steel bowls can be added for ease of cooking. Across from the large sink is an induction cooktop. “My two teen daughters and I enjoy cooking, and the Galley and induction cooktop make it so easy.” A wall of tall cabinets features a full size refrigerator, freezer, double oven and built in coffeemaker. The area on the opposite end of the kitchen features a pantry with mirrored glass doors and a beverage center below.
The rest of the first floor features an entry way, a living room with views to the front yard’s lush landscaping, a family room where the family hangs out to watch TV, a back entry from the garage with a laundry room and mudroom area, one of the home’s four bedrooms and a full bath. There is a double sided fireplace between the family room and living room. The home features pops of color from the living room’s peach grass cloth to purple painted wall in the family room. “I’m definitely a traditionalist at heart but because of the home’s Midcentury roots, I wanted to incorporate some of those elements into the furniture, lighting and accessories which also ended up being really fun. We are not formal people so I wanted a house that my kids would enjoy, have their friends over and feel comfortable.”
The second floor houses the master bedroom suite, two of the kids’ bedrooms and a back room nicknamed “the library” because it has turned into a quiet get away area where the girls can study or take a break from the rest of the family. The area was originally unfinished attic, and because the home was short on closet space, this Jack and Jill area off the girls’ bedrooms houses two large walk-in closets and a small sitting area with a makeup vanity. “The girls really wanted to keep the exposed brick of the fireplace that runs up the through the space, so that’s what we did, and I think they feel like they are in their own little loft space in the city when they are up there” says Klimala.
Designed by: Susan Klimala, CKD, CBD
Photography by: Carlos Vergara
For more information on kitchen and bath design ideas go to: www.kitchenstudio-ge.com

 Interiors By Liz
What used to be an ordinary white door now is an exciting focal point for this basement renovation. This fun project transformed your typical basement closet into a spectacular 100 bottle refrigerated wine cellar.

 Valerie Grant Interiors
An updated office with a vintage feel. Toile wall covering and the dark gray high gloss wainscoting make give this home office a properly contemporary feel. Photography by Peter Rymwid.

 ae design
© elkstudios.com
Inspiration for a transitional living room remodel in Los Angeles with white walls
Inspiration for a transitional living room remodel in Los Angeles with white walls

 Mackenzie Collier Interiors
James Stewart
Inspiration for a small contemporary single-wall porcelain tile open concept kitchen remodel in Phoenix with an undermount sink, flat-panel cabinets, dark wood cabinets, quartz countertops, white backsplash, glass sheet backsplash, stainless steel appliances and an island
Inspiration for a small contemporary single-wall porcelain tile open concept kitchen remodel in Phoenix with an undermount sink, flat-panel cabinets, dark wood cabinets, quartz countertops, white backsplash, glass sheet backsplash, stainless steel appliances and an island
 Diana Frankowski
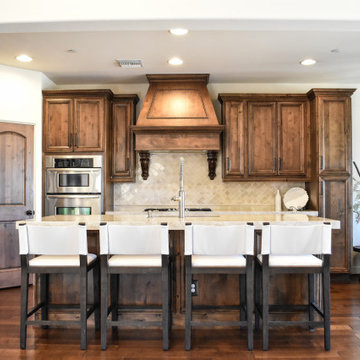
Another view of the kitchen area showing the open concept of the space. Adjoining the kitchen is a lounge area which would typically be used for a smaller kitchen table

 Francis C Klein and Associates
"Burled cherry paneling and case work in the library add to the warmth that is typical of Italian country interiors. The new Stickley Mission furniture is massive enough to suit the proportions of the space."

 Micheline Laberge, ASID, LLC
Dealer for Decora Cabinetry & Matrix Cabinetry
-In a difficult bath space with low ceilings, the design called for a back-lit mirror to omit the typical bath fixtures above the mirror. Cabinetry was maximized to incorporate two sinks in 60".

 Kelle Contine Interior Design, LLC
Trendy master black and white tile and multicolored tile white floor freestanding bathtub photo in Austin with flat-panel cabinets, light wood cabinets, an undermount sink and concrete countertops


 IMPROVE or MOVE
Large traditional gray two-story mixed siding exterior home idea in New York with a clipped gable roof
181