
Search results for "Typical" in Home Design Ideas

 Betz Pools Limited
Most vinyl liner pools have moulded fibreglass steps, however this pool has another detail typical of concrete pools, custom-made corner steps. These steps, along with the two underwater benches, required special attachment of the vinyl before it was bonded to the rest of the liner.


 Excelsior Professional Painting
This is an example of a mid-sized transitional screened-in back porch design with a roof extension.
Find the right local pro for your project

 Rhonda Knoche
The wall cabinets were staggered to follow the vaulted ceiling line & beams rather than the typical straight line of cabinets ignoring it. The knotty alder cabinets were done in a large stile & rail proportion. The chunky crown is treated like baby beams. The hood is oil rubbed bronze.

 DreamMaker Bath and Kitchen - Utah
Basement kitchenette and bathroom with dark cabinets and light granite counter tops. The kitchenette is the perfect addition right off the homeowner's TV room. The small bathroom features a nice tiled open shower.
 Canyon Creek Cabinet Company
Cortina | Maple | Icing paint
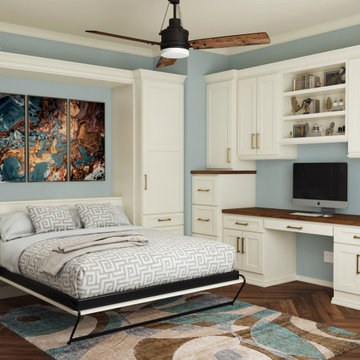
With the addition of a wall bed and wardrobe storage cabinets, this design transforms a typical bedroom into a truly efficient multi-purpose space.

 Luxe Kitchens & Interiors
Freestanding bathtub - traditional master gray floor freestanding bathtub idea in Denver with recessed-panel cabinets, dark wood cabinets, brown walls and an undermount sink

 The Phoenix Photography
Phoenix Photography © 2015 Houzz
Inspiration for a timeless home design remodel in Louisville
Inspiration for a timeless home design remodel in Louisville

 Sanders Design Studio llc
Inspiration for a large mediterranean medium tone wood floor and brown floor enclosed dining room remodel in Phoenix with gray walls

 LTB Designs
Add a piece of metalwork over the bed instead of your typical picture art. Just make sure to secure it well. And a chandelier on a dimmer always adds to the ambience.
Photo by: Picture Perfect LLC

 Shingles Roofing LLC
This home started off as a typical N. Dallas home. The homeowners' tastes were far more advanced. The interior was sleek and shiny. The transformation of the exterior was started with paint, roof and gutters.
Photos: Cory Smith

 Vintage Elements LLC
Reclaimed weathered barn siding wall paneling perfectly terminates into the grey limestone floor without the need of baseboards.
Small tuscan 3/4 gray tile and stone tile limestone floor bathroom photo with flat-panel cabinets, black cabinets, marble countertops, a two-piece toilet and white walls
Small tuscan 3/4 gray tile and stone tile limestone floor bathroom photo with flat-panel cabinets, black cabinets, marble countertops, a two-piece toilet and white walls

 Erickson Zebroski Design Group, Inc.
The roof garden has a glass "pebble" border around the entire perimeter. An aggregate border is typically provided to keep vegetation away from the edges - for fire protection and drainage efficiency. And it looks cool!
 Oshi Rabin
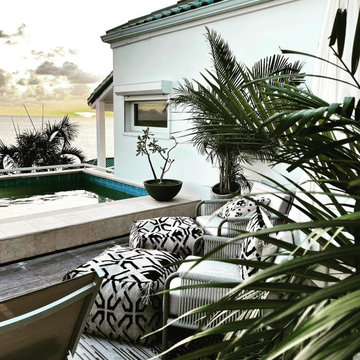
A Caribbean Oasis. Not your typical beach front house, a rustic contemporary yet, minimalist rooftop.
Example of a mountain style home design design in New York
Example of a mountain style home design design in New York
 Oshi Rabin
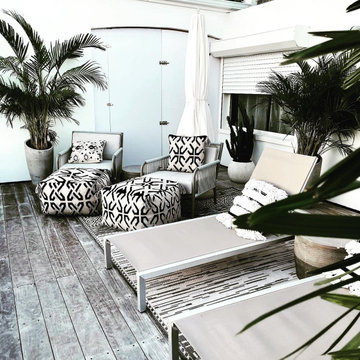
A Caribbean Oasis. Not your typical beach front house, a rustic contemporary yet, minimalist rooftop.
Example of a mountain style home design design in New York
Example of a mountain style home design design in New York

 Complete Remodeling and Restoration
Inspiration for a 1960s white one-story gable roof remodel in Seattle with a shingle roof and a black roof

 Massey Interiors
This is a typical 1970's kitchen, dark, laminate counters, soffits above the small cabinets. difficult floor plan.
Example of a mid-sized transitional galley medium tone wood floor and gray floor open concept kitchen design in Denver with a farmhouse sink, shaker cabinets, blue cabinets, quartz countertops, beige backsplash, ceramic backsplash, stainless steel appliances, an island and blue countertops
Example of a mid-sized transitional galley medium tone wood floor and gray floor open concept kitchen design in Denver with a farmhouse sink, shaker cabinets, blue cabinets, quartz countertops, beige backsplash, ceramic backsplash, stainless steel appliances, an island and blue countertops

 Architectural Landscape Supply
This is an example of a mid-sized contemporary concrete paver landscaping in Seattle.

 Tiffany Brooks, HGTV Host & Interior Designer
This gender-neutral nursery features teal blue walls and playful patterns includes a convertible crib, lots of storage options and the latest in technology that helps create a safe environment for a new baby.

 Donald Bowles Inc.
Mid-sized craftsman gray two-story wood house exterior idea in Atlanta with a hip roof and a shingle roof
176