
Search results for "Typical" in Home Design Ideas

 Ornamental Gardens by Lisa
This garden is a focal point out a kitchen window. A bird feeder typically hangs above this birdbath with drought tolerant flowers and plants underneath.

 Nukitchens
Eat-in kitchen - large transitional l-shaped dark wood floor eat-in kitchen idea in New York with a farmhouse sink, shaker cabinets, white cabinets, wood countertops, white backsplash, subway tile backsplash, stainless steel appliances and an island

Find the right local pro for your project

 Alpha Design + Build
A custom staircase eliminates typical mouldings to emphasize pure form. MILK Design of Chicago provided the metal and walnut railing. New ceramic tile flooring, paint, and light fixture round out the makeover.
Art courtesy Distinct Designs, Inc.
Stephen Graham Photography


 Laurel Haven Homes
Inspiration for a large contemporary backyard concrete paver patio remodel in Austin with a fire pit and a roof extension
 Jackson Design & Remodeling
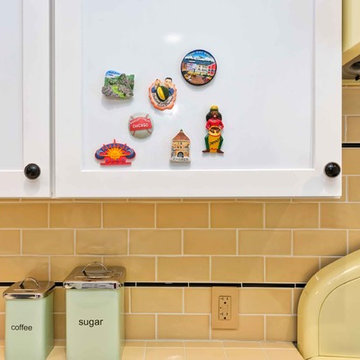
Instead of a typical glass front, the upper cabinet doors were designed with metal inserts to accommodate the client’s treasured magnet collection. This innovative solution satisfied the client’s dual desires for displaying her collection and having a cleaner, less cluttered kitchen.

 DC Freeman
Here is an alternative to a typical walkway. It's beautiful, natural, and whimsical. River rock and bluestone compliment each other perfectly.
Photo of a small partial sun backyard flower bed in New York.
Photo of a small partial sun backyard flower bed in New York.

 North Jersey Remodelers LLC.
A beautiful cabinet selection with light granite tops and corner under-mount sink.
The plank tile floor makes a beautiful change from typical squares.

 User
This kitchen was your typical old oak cabinets. We refaced the existing cabinets and added new sleek looking doors and hardware.
Elegant u-shaped kitchen photo in Sacramento with black cabinets, tile countertops, beige backsplash, porcelain backsplash, stainless steel appliances and no island
Elegant u-shaped kitchen photo in Sacramento with black cabinets, tile countertops, beige backsplash, porcelain backsplash, stainless steel appliances and no island

 Sage & Stone Landscape LLC
Brick driveways are a major upgrade over the typical concrete driveway. Extra base material is necessary to support vehicles!
Inspiration for a mid-sized contemporary attached two-car carport remodel in Denver
Inspiration for a mid-sized contemporary attached two-car carport remodel in Denver

 Roundtable Builders Ltd.
This West Village apartment had typical condo finishes. With a modest budget and strict schedule we moved some walls to create a hidden playroom for the owners’ two sons and added molding, arched doorways, wainscot and window seats to give this routine looking apartment a traditional feel.

Example of a classic l-shaped medium tone wood floor kitchen design in Austin with an undermount sink, raised-panel cabinets, stainless steel appliances and an island

 Ikon Residential
Instead of doing typical stairs from one level of the property to another, we designed and built a steel "bridge" to connect the rear of the house to the parking area at the rear alley.

 Mike Schocket Photography
Example of a mountain style living room design in Denver
Example of a mountain style living room design in Denver

 Closet Factory
A walk-in closet is a luxurious and practical addition to any home, providing a spacious and organized haven for clothing, shoes, and accessories.
Typically larger than standard closets, these well-designed spaces often feature built-in shelves, drawers, and hanging rods to accommodate a variety of wardrobe items.
Ample lighting, whether natural or strategically placed fixtures, ensures visibility and adds to the overall ambiance. Mirrors and dressing areas may be conveniently integrated, transforming the walk-in closet into a private dressing room.
The design possibilities are endless, allowing individuals to personalize the space according to their preferences, making the walk-in closet a functional storage area and a stylish retreat where one can start and end the day with ease and sophistication.

 Echo Systems
Watching movies at home with your friends and family has long been an important part of our social lives. Imagine that, with our help, the sound and picture can rival that of a commercial theater. The comfort of your own living room is far greater than that of a typical theater. The fridge is much closer. Whether you are needing a simple surround sound system or a fully engineered and dedicated private theater…we are the director.
 Lewis Landscape Services, Inc.
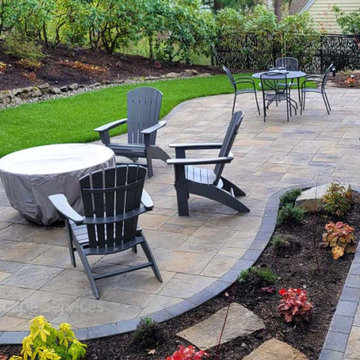
This is a very typical example of the paver patios we install weekly. This project in NW Portland featured a custom built and shaped paver patio with a charcoal border and bullnose edge paver steps.
 Delta Design
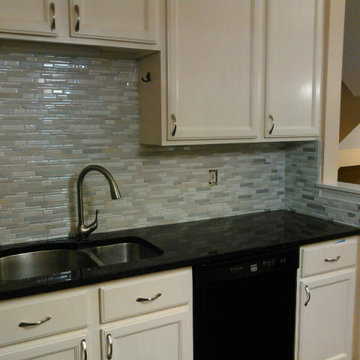
 can select tile which is the most-appropriate for the functional requirements of the kitchen, as well as the color of the rest of the kitchen. Typically, the countertops and the tile backsplash are installed at the same time, in order to coordinate the available height of the back wall with the thickness of the countertop.
 Marazzi USA
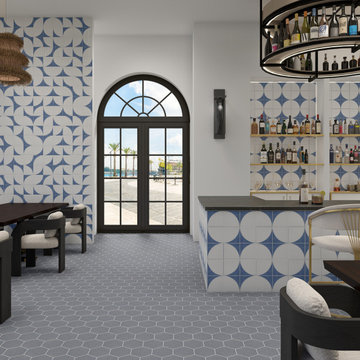
Scenario™ emulates tone-on-tone brush strokes typical of majolica tiles found in Mediterranean architecture. Tiny flaws come together to make each piece unique and poetic.
179