
Search results for "Typical" in Home Design Ideas

 Choate + Hertlein Architects
In approaching the task of form-making in this context, the Architect considered the surrounding vernacular architecture. The most distinct structures in the sparsely populated area are agricultural buildings -- barns and sheds. In the initial phase of the project, the living area was therefore conceived as an abstraction of the typical barn form. Alternately, the bedroom wing takes the form of the shed.
Phillip Spears Photographer


 The Garage Enhancement Company
This garage in Vero Beach, Florida had our epoxy and polyaspartic flake floor coating installed along with garage cabinets. Now the customer's Vero Beach garage has functional garage storage and a durable floor coating that replaced his old peeling garage floor paint.
Find the right local pro for your project
 Wanda Ely Architect Inc.
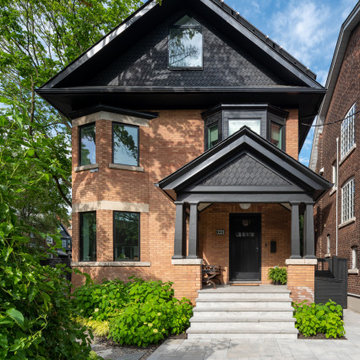
The roofline was changed to a large gable with small dormers, a profile typical of early 20th century homes. This creates much more useable space on the third floor, and better suits both the house and the neighbourhood. The change also creates more southern exposure on the roof – enabling the addition of solar panels.

 FineCraft Contractors, Design + Build
Location: Bethesda, MD, USA
This total revamp turned out better than anticipated leaving the clients thrilled with the outcome.
Finecraft Contractors, Inc.
Interior Designer: Anna Cave
Susie Soleimani Photography
Blog: http://graciousinteriors.blogspot.com/2016/07/from-cellar-to-stellar-lower-level.html
 Sebastian Eilert Architecture
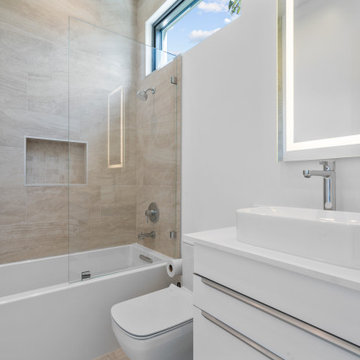
LIght sized bathroom, typical for each bedroom. High windows provide natural light.
Alcove bathtub - mid-sized modern kids' porcelain tile, beige floor and single-sink alcove bathtub idea in Miami with a one-piece toilet, white walls, a vessel sink, solid surface countertops, white countertops and a freestanding vanity
Alcove bathtub - mid-sized modern kids' porcelain tile, beige floor and single-sink alcove bathtub idea in Miami with a one-piece toilet, white walls, a vessel sink, solid surface countertops, white countertops and a freestanding vanity
 Tellurian Construction
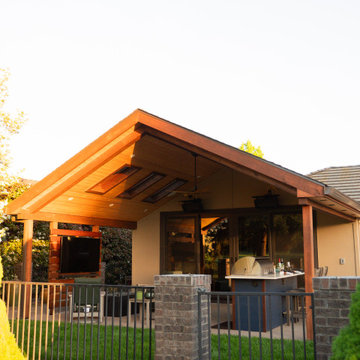
Outdoor living space that has a contemporary style that is achieved through the removal of the typical craftsman framing.
Mid-sized trendy home design photo
Mid-sized trendy home design photo

 stanleymartinrenovations
We created a "beach vibe" for this bathroom per our customer's request. From the porcelain plank flooring, to the ship-lap solid wood paneling this space was designed to not look like your typical basement bathroom.

 Beachy Boheme Interiors
A chaise lounge chair with some personality. We love creating moments for our clients within their homes that accommodate their interests - beyond the typical bedroom layout setup.

 OTW Interiors
Back hall where laundry room and mud room collide. Client typically uses this ledge to keep keys and items she needs to grab on the way to the garage. She wanted it to be a beautiful spot to make her smile every time she came home!


 Departure l Architecture
The front entry is a modern update of the typical covered porch. A 2nd floor exterior stair leads to the roof top deck.
Example of a mid-sized minimalist brown two-story mixed siding exterior home design in Portland
Example of a mid-sized minimalist brown two-story mixed siding exterior home design in Portland

 Perlick
's 15" Signature Series Refrigerated Beauty Drawers are perfect for the storage of natural personal care products, beverages and other items in the master bathroom suite. Energy Star qualified, the drawers feature fully integrated depth to allow a flush fit with surrounding cabinetry. The drawers feature commercial-grade stainless steel interiors, are odor free and accept wood overlays.

 Tri-City Cedar Inc.
6' height chain link fence with 95% privacy slats, customer ordered larger line posts and bottom rails then typical giving fence a better atheistic appeal as well as more strength
 revivefurniture
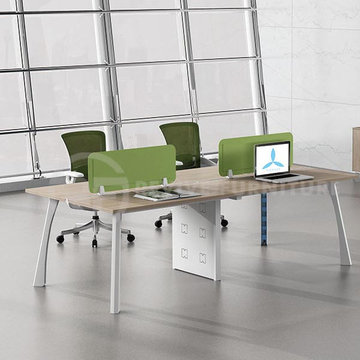
You get all kinds of furniture products, from home furniture to office furniture. The different quality here is ideal to your own home inside the most excellent style viable via stopping you from the thinking that typically comes to home furnishing at revivefurniture.

 Oscar Isberian Rugs
Design: Studio Gild
Photography: David Lauer Photography
Example of an urban open concept living room design in Denver with a corner fireplace and a metal fireplace
Example of an urban open concept living room design in Denver with a corner fireplace and a metal fireplace

 Phillips Brothers Contracting Inc.
A large custom built bunk area. All the beds are full size for adults. The dark wood makes this feel more like an adult space than bunks typically would.

 Moore Designs Inc
Sizeable out buildings are typically the norm for most new construction projects. However, in the case of this new custom, arts and crafts project the client’s preference was to maintain a quaint architectural quality to their lake property.

 Grand Home Solutions, Inc
A cozy Living Room at the back of the house, which is typical of bungalows built around the turn of the century in this neighborhood, A couple of walls were removed to open the Living Room, Dining Room and kitchen into one space.
 Robert R. Larsen, Architect
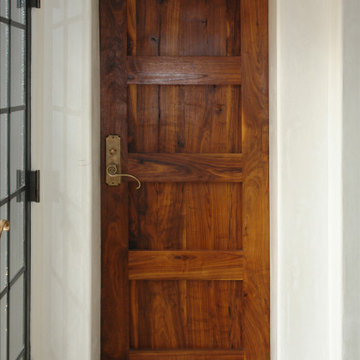
Front side of typical custom 2 1/2" thick Honduran Mahogany door with frame-less head and jambs where plaster returns to the door face.
177