
Search results for "Typical" in Home Design Ideas

 Drury Design
The floor and wall tile are beautiful, durable porcelain tile that simulates the look of marble. Extending the tiles to the ceiling helps to bring the vaulted heights into proportion with the footprint of the room. The placement of the shower and bath create a unique spa-like design that is anything but typical.

 359 Design
Torzetto is the all-new exclusive enclave on Streamside Circle in East Vail. Every aspect of Torzetto is a true departure from the typical architectural design currently found in Vail. The design is based on the style of modern minimalist, which stays in line with the forty years of local tradition, yet imparts a very refreshing new type of living experience.

 Isla Homes
SeaThru is a new, waterfront, modern home. SeaThru was inspired by the mid-century modern homes from our area, known as the Sarasota School of Architecture.
This homes designed to offer more than the standard, ubiquitous rear-yard waterfront outdoor space. A central courtyard offer the residents a respite from the heat that accompanies west sun, and creates a gorgeous intermediate view fro guest staying in the semi-attached guest suite, who can actually SEE THROUGH the main living space and enjoy the bay views.
Noble materials such as stone cladding, oak floors, composite wood louver screens and generous amounts of glass lend to a relaxed, warm-contemporary feeling not typically common to these types of homes.
Photos by Ryan Gamma Photography
Find the right local pro for your project

 LMC Architecture, LLC
We regained the area typically lost under the stairs to create a wine rack and additional storage closet. Large windows light up the Dining Room and Stair with natural light.
 Isla Homes
SeaThru is a new, waterfront, modern home. SeaThru was inspired by the mid-century modern homes from our area, known as the Sarasota School of Architecture.
This homes designed to offer more than the standard, ubiquitous rear-yard waterfront outdoor space. A central courtyard offer the residents a respite from the heat that accompanies west sun, and creates a gorgeous intermediate view fro guest staying in the semi-attached guest suite, who can actually SEE THROUGH the main living space and enjoy the bay views.
Noble materials such as stone cladding, oak floors, composite wood louver screens and generous amounts of glass lend to a relaxed, warm-contemporary feeling not typically common to these types of homes.
Photos by Ryan Gamma Photography

 Borealis Landscape & Design DBA Skipley Farm
Before...Here we are building the asian garden with a kuan yin statue. A style of fence that is typical in Japan. We always make these unique-especially the cap. Here we have layered or lapped boards to repel water.
Gil Schieber

 Pier, Fine Associates
Contemporary Living Room
Living room - contemporary carpeted living room idea in New York with white walls
Living room - contemporary carpeted living room idea in New York with white walls

 Deskins Group LLC
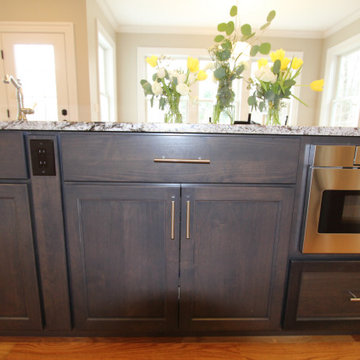
This project was a typical suburban house that the owner wanted to modernize. The home was only 10 years old so we reused the cabinets and appliances. We lowered the bar and added some farmhouse style accents.
 Design 1 Kitchen & Bath
This is our typical outlet installation in an island. A 4.5" spacer is installed to provide room for an outlet.

 Evangelisto Construction
Not the typical home office, but it is perfect for this workman. He didn't waste any time putting his new workshop to use
Arts and crafts home office photo in Tampa
Arts and crafts home office photo in Tampa

 Enns Cabinetry Inc.
Example of a bedroom and mid-sized classic gender-neutral medium tone wood floor kids' bedroom design in Toronto with brown walls

 All Star Home Renovation LLC
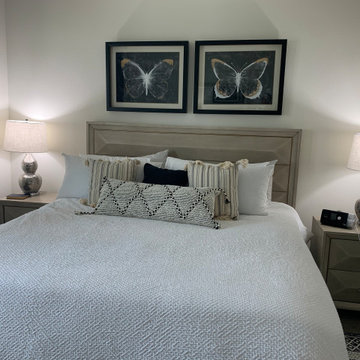
Example of a large classic 3/4 mosaic tile, black tile and white tile ceramic tile alcove bathtub design in Dallas with raised-panel cabinets, dark wood cabinets, a one-piece toilet, white walls, a drop-in sink and tile countertops

 Deskins Group LLC
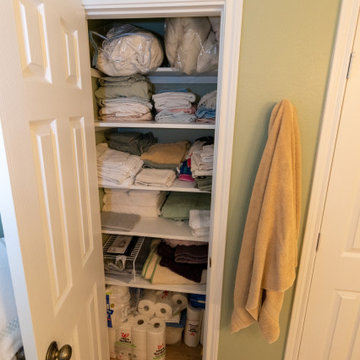
This was a typical mid-nineties Jack and Jill bathroom. The client wanted a new, modern bathroom with a modern height vanity and more linen storage. We removed one of the 3 entrance doors to the bathroom, added a closet then removed the wallpaper and carpet and replaced everything but the toilet.

 NanaWall
Commercial | Treehouse at Willow Oaks
This updated rooftop and penthouse amenity by Collective Architecture, sought to create a whimsical and playful environment for users to “dangle their feet.” The finished product is a bespoke space with character that adds a valued depth to the typical commercial office amenity.
 Rainwood Interiors
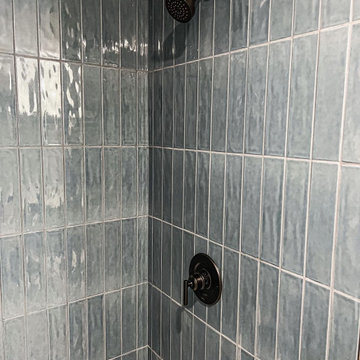
Typically subway tile is laid horizontal laid in a brick pattern. Just turn it vertical and stack for a completely different look.

 TARKKA HOMES INC
Cape cod homes often have full dormers in the back to create sufficient space for bedrooms. We typically set the rear dormer in 2 feet for a better look both inside and out.

 Community Builders, LLC
Typical Kirkland split level home which had a small walled off kitchen. We blew out the walls, removed the drop ceiling with the proverbial florescent light, covered with plastic panels, added new Luxury Vinyl Tile floor, new cabinets, counter tops, back splash, lighting and paint. This opened up the space and created a great room affect
Shoot-2-sell was our photographer and he was great.

 Phillip Johnson Construction
A spacious master bath in Rittenhouse Square features floor to ceiling marble slab walls with shower niche, and polished nickel fixtures by Phylrich.
Inspiration for a large timeless master gray tile and marble tile marble floor and gray floor wet room remodel in Philadelphia with gray walls
Inspiration for a large timeless master gray tile and marble tile marble floor and gray floor wet room remodel in Philadelphia with gray walls
183