
Search results for "Typical" in Home Design Ideas

 Green Valley Designs, LLC
Kitchen renovations are a great place to spend your money if you are looking to remodel. They are typically one of the most prominent spaces in your home, see a lot of abuse, and unfortunately are pretty quick to look outdated. But a kitchen remodel doesn't always mean a gut job- sometimes hand-picking the problem areas and revising those are all you need.
 Mountain Hemlock Construction Services LLC
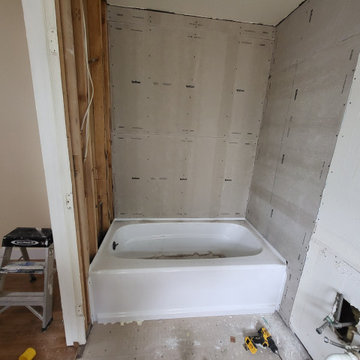
This cozy Drumheller Spring home is typical of many older small homes in Northwest Spokane. It was in desperate need of some home improvements, a full gut and reworking of the floor plan. We guided our clients through this project to take advantage of every square inch for their growing family. This Full kitchen renovation and bathroom renovation gave new life to this 1906 house.
 SEC Services
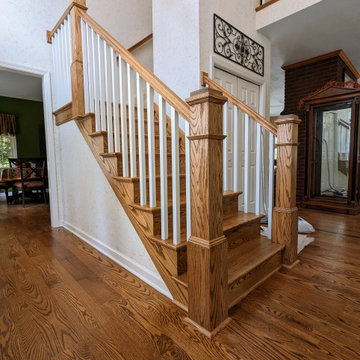
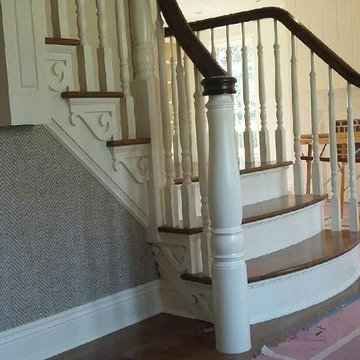
Homeowner wanted to upgrade their typical "builder-grade" staircase. Added oak trim, oak box newels, shaker style painted spindles. Early American Stain . Whole floor refinished with Satin finish
Find the right local pro for your project
 UpperKey
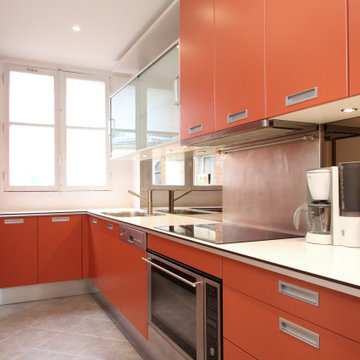
A typical Parisian apartment kitchen is compact but stylish, with basic appliances and a vintage feel. Despite its small size, it is well-equipped with high-quality cookware and stocked with fresh ingredients.
 ISD Audio Video, Inc.
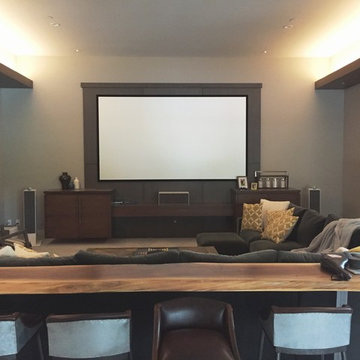
The color/contrast scheme is maintained with the white and gray speakers. To best handle the larger room with employee dual subwoofers. One sit front left and the other right rear. This design `loads' the room. The listened gets the feel of the bass without any the typical
boomy, overdone thump. Just clean, tuneful bass within balance with the audio experience.
 Paulson's Construction, Inc
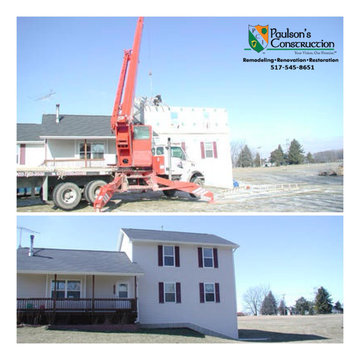
Typical two-story addition over a portion of the existing house. Basic in design while adding extra square footage. We matched the existing siding & shutters to have a cohesive exterior. Now this family has room to expand!
Paulsons Construction, Inc.
517-545-8651
PaulsonsConstruction.com

 NYKB
This size bathroom (5'x7') is typical in Midtown Manhattan. We made it unique by adding concrete tile floor by Roca, which gives the bathroom a more industrial style. While the dark wood high gloss floating vanity by UltraCraft (with a Caesarstone quartz countertop) and Vigo frameless shower door provides the bathroom with a more open feel.

 Builder Boy
Elastomeric paints are typically used on areas with water penetration problems or severe cracking, such as stucco and other exterior surfaces around homes in Orange County.








 User
Bradwell Construction & Design custom tile shower with mosaic detail
Example of a transitional bathroom design in Atlanta
Example of a transitional bathroom design in Atlanta

 Kitchen Studio: Kansas City
Matt Kocourek
Example of a mid-sized transitional galley medium tone wood floor open concept kitchen design in Kansas City with an undermount sink, recessed-panel cabinets, white cabinets, granite countertops, metallic backsplash, glass tile backsplash, stainless steel appliances and an island
Example of a mid-sized transitional galley medium tone wood floor open concept kitchen design in Kansas City with an undermount sink, recessed-panel cabinets, white cabinets, granite countertops, metallic backsplash, glass tile backsplash, stainless steel appliances and an island

 True North Homes
Lumen Leathered 3cm Quartz Countertops at the Kitchen. The “leathered” finish on the surface gives the custom stone a more natural feel.
Kitchen - modern kitchen idea in Austin
Kitchen - modern kitchen idea in Austin


 Peridot Designs
Inspiration for a small contemporary ceramic tile and gray floor foyer remodel in Toronto with beige walls and a dark wood front door



235