
Search results for "Typical" in Home Design Ideas



 Cali Floors
The entryway of this Sterling, VA home makes a statement with an elegant staircase featuring Antique Java Fossilized® flooring. The flooring continues onto the second story for a seamless, inviting look and feel.
Find the right local pro for your project

 Venetian Stairs
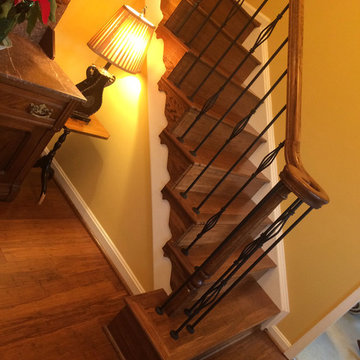
For the Orpen’s remodel we sanded and refinished all newel posts and handrail to ebony / red mahogany color stain, then installed our powder coated PC4/1 Single Twist, PC6/1 Single Basket and PC6/4 Double Basket balusters in Classic Black. To finish, we repainted the end caps and balcony caps and applied at least two coats of satin polyurethane on all the stained wood.

 Waypoint Living Spaces
The 11-foot ceilings, typical for this period and style of architecture, were the perfect opportunity to maximize storage by stacking three rows of wall cabinets. Sarah added an old-fashioned rolling library ladder to give access to the higher cabinets with glass door inserts.

 Endless Kitchen and Bath Inc
Inspiration for a large transitional master porcelain tile drop-in bathtub remodel in Los Angeles with recessed-panel cabinets, white cabinets, brown walls, an undermount sink and solid surface countertops



 Bolshakova Studio
Combining bold colors inspired by typical British interiors together with intricate mouldings and symmetrical high ceilings of the quintessential French style, this little Emerald Villa has a lot to say.

 Barnett Homes
This distinct home is defined by its asymmetrical facade, long, horizontal lines, and a minimalist interior that blurs typical lines of spatial design with one large open palette. The thoughtfully selected finishes and features create a cohesive and uncluttered environment. To complete the experience, the exterior rooftop spaces provide unobstructed views of the city, an almost surreal panoramic celebrating the architectural diversity of the surrounding neighborhood.
 Bolshakova Studio
Combining bold colors inspired by typical British interiors together with intricate mouldings and symmetrical high ceilings of the quintessential French style, this little Emerald Villa has a lot to say.
 Barnett Homes
This distinct home is defined by its asymmetrical facade, long, horizontal lines, and a minimalist interior that blurs typical lines of spatial design with one large open palette. The thoughtfully selected finishes and features create a cohesive and uncluttered environment. To complete the experience, the exterior rooftop spaces provide unobstructed views of the city, an almost surreal panoramic celebrating the architectural diversity of the surrounding neighborhood.
 Barnett Homes
This distinct home is defined by its asymmetrical facade, long, horizontal lines, and a minimalist interior that blurs typical lines of spatial design with one large open palette. The thoughtfully selected finishes and features create a cohesive and uncluttered environment. To complete the experience, the exterior rooftop spaces provide unobstructed views of the city, an almost surreal panoramic celebrating the architectural diversity of the surrounding neighborhood.

 PULSAR DESIGN INC.
WHITE SHAKER PAINTED DOORS WITH MARBLE LOOKING QUARTZ COUNTERS AND BACKSPLASH. KITCHEN IS WITH VAULTED CEILING AND CROWN MOLDING.THERE IS A TYPICAL STAIRS BULKHEAD COVERED IN PANELS. EXTRA LONG CHROME HANDLES
 Barnett Homes
This distinct home is defined by its asymmetrical facade, long, horizontal lines, and a minimalist interior that blurs typical lines of spatial design with one large open palette. The thoughtfully selected finishes and features create a cohesive and uncluttered environment. To complete the experience, the exterior rooftop spaces provide unobstructed views of the city, an almost surreal panoramic celebrating the architectural diversity of the surrounding neighborhood.

 OPPEIN Group
Smart Layout - Straight-line layout is typical. All embedded appliances make the whole cabinet become more concise and integral.
Kitchen - contemporary single-wall kitchen idea with recessed-panel cabinets, white cabinets, quartzite countertops and no island
Kitchen - contemporary single-wall kitchen idea with recessed-panel cabinets, white cabinets, quartzite countertops and no island

 Quintessential Elegance
Tasked with using existing furniture and limited furnishing options on the island this owner did not want the typical beach house with the aquas and the shells. We replaced the tiled floors with wood, chose a neutral and unifying color, reupholstered the leather couch, brought in a mirrored chest, mirror, candle holders, rug and art work. #notabeachhouse

 NYKB
This size bathroom (5'x7') is typical in Midtown Manhattan. We made it unique by adding concrete tile floor by Roca, which gives the bathroom a more industrial style. While the dark wood high gloss floating vanity by UltraCraft (with a Caesarstone quartz countertop) and Vigo frameless shower door provides the bathroom with a more open feel.

 Rug Depot
This stairrunner project was something very special. Using 100% wool Stair Runner
From Stanton Carpet (Item 21592 Alexander 31” width), we had to create a custom Stair-runner to fit a landing featuring a 90% miter, a Hollywood style step installation and then starting and ending with end caps.
The U-Shaped landing area was created by matching two ends of the stair runner. This customer wanted a matching area rug which was not ready available. Our master installer seamed 3 – 31” runners lengths together to create the desired length and then added the borders to finish the look. The completed size was 5.8 x 8.6.
Once again – a very satisfied customer.
Click Here to see this product:- http://bit.ly/1bxkzdb

 Design & Build . . . by Roger Perron, Inc.
The stairway space to the second floor was taken from an existing bedroom. We matched the hardwood flooring that was typical throughout the home. The railings are oak and the spindles painted white.


236