
Search results for "Typical" in Home Design Ideas


 Angela Otten - Inspire Kitchen Design Studio
Emily Redfield; EMR Photography
Country dark wood floor bathroom photo in Denver with a drop-in sink, white walls and recessed-panel cabinets
Country dark wood floor bathroom photo in Denver with a drop-in sink, white walls and recessed-panel cabinets

 Leicht Toronto
Mid-sized minimalist galley light wood floor eat-in kitchen photo in Toronto with an undermount sink, flat-panel cabinets, white cabinets, stainless steel appliances and a peninsula
Find the right local pro for your project

 CinemaTech Theater Seating, Design & Acoustics
Home theater - huge traditional enclosed carpeted and multicolored floor home theater idea in Austin with a projector screen and gray walls

 Maxine Schnitzer Photography
©2014 Maxine Schnitzer Photography
Mid-sized danish light wood floor dining room photo in DC Metro with white walls
Mid-sized danish light wood floor dining room photo in DC Metro with white walls

 Kat Alves Photography
Inspiration for an industrial formal and open concept light wood floor living room remodel in San Francisco with gray walls
Inspiration for an industrial formal and open concept light wood floor living room remodel in San Francisco with gray walls

 First Class Wood Flooring
Trendy single-wall light wood floor home design photo in New York with an undermount sink, shaker cabinets, white cabinets, solid surface countertops, stainless steel appliances and an island
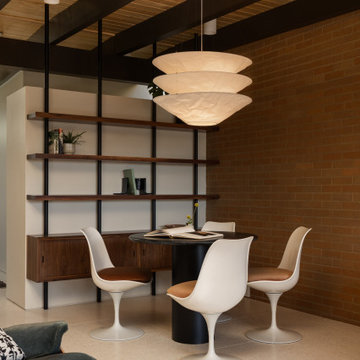
 A\ TYPICAL DESIGN STUDIO
This cozy game corner blends sculptural lighting, warm walnut shelving, and rich brick textures to create an inviting space for gathering. Mid-century inspired furnishings and open shelving add both function and personality to the relaxed lounge area.


 Leicht Toronto
Inspiration for a mid-sized modern galley light wood floor eat-in kitchen remodel in Toronto with an undermount sink, flat-panel cabinets, white cabinets, stainless steel appliances and a peninsula

 Stephanie Muno
Playroom - large contemporary gender-neutral carpeted and multicolored floor playroom idea in Chicago with yellow walls

Kitchen/dining room combo - mediterranean kitchen/dining room combo idea in Houston with no fireplace and beige walls

 RailPro of Oregon, Inc.
Example of a mid-sized trendy carpeted curved staircase design in Portland with carpeted risers

 User
context
The site is an existing Cape on Oyster Pond Road in Falmouth. The existing 1930's Cape had been renovated but the attached barn in the back had not.
response
The new addition is a typical barn form containing an open living/dining area, new kitchen and master suite above. The new barn mimics the existing one and with the new detached garage creates a courtyard space in the back.
energy
HERs index: TBD --- MA New Homes with Energy Star: Tier 2
builder
The Valle Group, Falmouth MA
Photography by Dan Cutrona

Example of a mid-sized transitional single-wall medium tone wood floor eat-in kitchen design in Minneapolis with a farmhouse sink, shaker cabinets, white cabinets, quartz countertops, gray backsplash, cement tile backsplash, stainless steel appliances and an island

Mid-sized elegant formal and enclosed medium tone wood floor living room photo in Paris with white walls, a standard fireplace, a stone fireplace and no tv
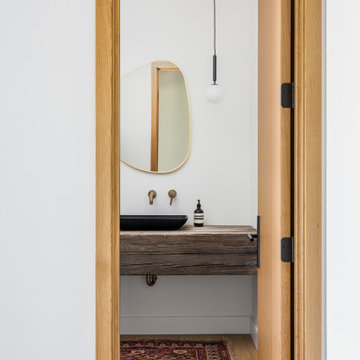 A\ TYPICAL DESIGN STUDIO
Example of a small minimalist light wood floor, brown floor and single-sink powder room design in Salt Lake City with white walls, a vessel sink, wood countertops, brown countertops and a floating vanity


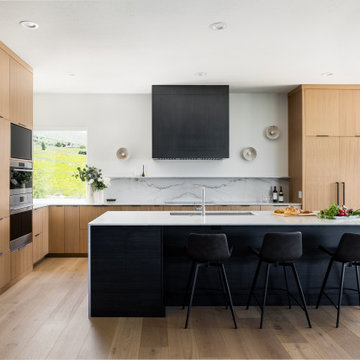 A\ TYPICAL DESIGN STUDIO
Example of a large trendy l-shaped light wood floor and brown floor eat-in kitchen design in Salt Lake City with an undermount sink, flat-panel cabinets, light wood cabinets, quartz countertops, white backsplash, quartz backsplash, paneled appliances, an island and white countertops


59