
Search results for "Typically close" in Home Design Ideas
 Casaplex, LLC

Example of a minimalist single-wall dark wood floor and brown floor wet bar design in DC Metro with an undermount sink, shaker cabinets, black cabinets, granite countertops, gray backsplash and subway tile backsplash
 Peacock Pavers

Inspiration for a mid-sized mediterranean backyard concrete paver and rectangular pool fountain remodel in Birmingham

 PaveStone Brick Paving Inc.
Design ideas for a large traditional full sun front yard stone driveway in Chicago.
Find the right local pro for your project
 KraftMaster Renovations

Command Center - complete with charging station, filing drawers and pocket doors that easily close the area off to conceal the typical clutter int he kitchen when guest pop-in.

 National Association of the Remodeling Industry
Platt Builders, Inc., Groton, Massachusetts, 2017 Regional CotY Award Winner, Residential Interior Under $75,000

Example of a huge transitional freestanding desk medium tone wood floor and yellow floor craft room design in Boston with green walls
Example of a huge transitional freestanding desk medium tone wood floor and yellow floor craft room design in Boston with green walls

 Archer & Buchanan Architecture, Ltd.
Tom Crane Photography
Inspiration for a large contemporary front yard landscaping in Philadelphia.
Inspiration for a large contemporary front yard landscaping in Philadelphia.

Sponsored
Delaware, OH

Buckeye Basements, Inc.
Central Ohio's Basement Finishing ExpertsBest Of Houzz '13-'21
 Studio Tupelo Modern Interiors
Whit Preston Photography

Inspiration for a small transitional reach-in closet remodel in Austin with flat-panel cabinets and white cabinets
Inspiration for a small transitional reach-in closet remodel in Austin with flat-panel cabinets and white cabinets

 Grace Hill Design
Landmark Photography
Example of a beach style light wood floor family room design in Minneapolis with blue walls, no fireplace and a wall-mounted tv
Example of a beach style light wood floor family room design in Minneapolis with blue walls, no fireplace and a wall-mounted tv

 Wiedemann Architects LLC
One care garage with walkway to front porch and planting garden.
Anice Hoachlander, Hoachlander Davis Photography LLC
Trendy detached one-car exterior home photo in DC Metro
Trendy detached one-car exterior home photo in DC Metro
 Carlton Edwards

This guest suite has tall board and batten wainscot that wraps the room and incorporates into the bathroom suite. The color palette was pulled from the exterior trim on the hone and the wood batten is typical of a 30s interior architecture and draftsmen detailing.
 Element 5 Architecture
Location: Austin, Texas, United States

Renovation and addition to existing house built in 1920's. The front entry room is the original house - renovated - and we added 1600 sf to bring the total up to 2100 sf. The house features an open floor plan, large windows and plenty of natural light considering this is a dense, urban neighborhood.
 La Pietra Tile & Stone
Jaine Beiles

Eat-in kitchen - small cottage u-shaped light wood floor eat-in kitchen idea in New York with a farmhouse sink, recessed-panel cabinets, green cabinets, marble countertops, white backsplash, stainless steel appliances and no island
Eat-in kitchen - small cottage u-shaped light wood floor eat-in kitchen idea in New York with a farmhouse sink, recessed-panel cabinets, green cabinets, marble countertops, white backsplash, stainless steel appliances and no island


 Larry Harmse

Inspiration for a mid-sized timeless enclosed light wood floor and beige floor living room remodel in Miami with brown walls, no fireplace and a media wall
 Landscape Images Ltd
Photo Credit: Sherwood Cox

Inspiration for a tropical landscaping in New Orleans.
Inspiration for a tropical landscaping in New Orleans.
 Richard P. Rauso, ASLA, Landscape Architects
Richard P. Rauso, ASLA

Photo of a mid-sized traditional full sun backyard decomposed granite vegetable garden landscape for summer.
Photo of a mid-sized traditional full sun backyard decomposed granite vegetable garden landscape for summer.

 Richard's Total Backyard Solutions
Picture perfect Outdoor Living Space for the family to enjoy and even for the perfect date night under the stars!
100' perimeter geometric style pool & spa combo in Sugar Land. Key features of the project:
- Centered and slightly raised geometric style spa
- Travertine ledger stone and coping throughout the pool & raised wall feature
- "California Smoke" Comfort Decking around the pool and under the pergola
- 15' wide tanning ledge that is incorporated into the pool steps
- Two large fire bowls
- 10 x 16 Pergola with polycarbonate clear cover
- Artificial turf borders most the pool area in
- Plaster color: Marquis Saphire
#HotTubs #SwimSpas #CustomPools #HoustonPoolBuilder #Top50Builder #Top50Service #Outdoorkitchens #Outdoorliving

Sponsored
Columbus, OH

Wannemacher Interiors
Customized Award-Winning Interior Design Solutions in Franklin Cnty OH
 lisa schmitz interior design
mike sinclair photography
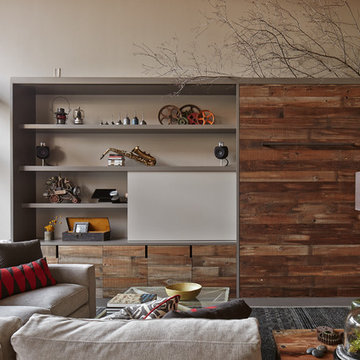
Inspiration for an industrial family room remodel in Kansas City
Inspiration for an industrial family room remodel in Kansas City


9