
Search results for "Ultimately enhancing" in Home Design Ideas

 Turbo Beds
High flying faux leather appoints this upscale in-flight detailed bed with convenient reading lamp for enhanced night time visibility.
Bluetooth connection via phone or tablet for ultimate sound experience!!!
• Reading lamp
• Lit up Cabinet with upright opening to store items
• luggage compartment with soft-close dampening hinges.
• Downlights offer added brightness underneath upper luggage compartment
• Hidden cargo storage beneath bed has gas strut hinges
• 2 Bedstands with storage in the form of Airplane motor
• Music player with Bluetooth, USB, Aux.
• Mesh storage pocket on footboard
• Build in speakers
• 5 - year warranty

 BGI Design
This galley sink is a cook's dream! Any board or bowl imaginable comes as an integrated piece so that cooking and serving are easy. Placed in front of the window with a park nearby, this is the perfect location for the sink. The countertops are made from recycled glass bottles and have specs of blue/green in them, perfectly enhanced by the glass backsplash.
Michael Hunter Photography
 Turbo Beds
High flying faux leather appoints this upscale in-flight detailed bed with convenient reading lamp for enhanced night time visibility.
Bluetooth connection via phone or tablet for ultimate sound experience!!!
• Reading lamp
• Lit up Cabinet with upright opening to store items
• luggage compartment with soft-close dampening hinges.
• Downlights offer added brightness underneath upper luggage compartment
• Hidden cargo storage beneath bed has gas strut hinges
• 2 Bedstands with storage in the form of Airplane motor
• Music player with Bluetooth, USB, Aux.
• Mesh storage pocket on footboard
• Build in speakers
• 5 - year warranty
Find the right local pro for your project
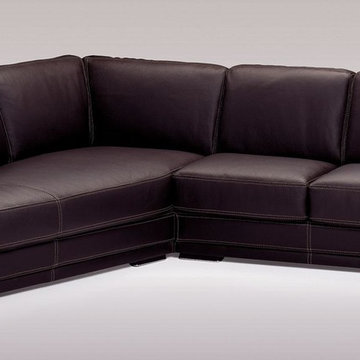
 EuroLux Furniture
Features:
Upholstered in rich espresso, top grain Italian leather for a warm, luxurious look
Plush cushioning and ample seating areas give ultimate comfort
Contrast stitching enhances the look of the sectional
Sturdy construction and fine craftsmanship ensure long-lasting use
Handmade production in Italy by Dima Salotti artisans
Tasteful addition to your living space or office
Sectional includes sofa and chaise
Dimensions:
Chaise: 45"W x 90.5"D x 34.5"H
Sofa: 69"W x 39"D x 34.5"H
 Living Stone Design + Build
Renovating a home offers a multitude of benefits. Not only does it add value to your property, but it also provides an opportunity to enhance the energy efficiency of your home, ultimately reducing maintenance and utility costs in the long run.
We understand the importance of preserving and repurposing spaces. That’s why we approach every renovation project with meticulous attention to detail, craftsmanship, and a keen eye for design. Our goal is to create a seamless blend of the old and the new, ensuring that the final result reflects your unique vision and style.

 MANDARINA STUDIO interior design
Summary of Scope: gut renovation/reconfiguration of kitchen, coffee bar, mudroom, powder room, 2 kids baths, guest bath, master bath and dressing room, kids study and playroom, study/office, laundry room, restoration of windows, adding wallpapers and window treatments
Background/description: The house was built in 1908, my clients are only the 3rd owners of the house. The prior owner lived there from 1940s until she died at age of 98! The old home had loads of character and charm but was in pretty bad condition and desperately needed updates. The clients purchased the home a few years ago and did some work before they moved in (roof, HVAC, electrical) but decided to live in the house for a 6 months or so before embarking on the next renovation phase. I had worked with the clients previously on the wife's office space and a few projects in a previous home including the nursery design for their first child so they reached out when they were ready to start thinking about the interior renovations. The goal was to respect and enhance the historic architecture of the home but make the spaces more functional for this couple with two small kids. Clients were open to color and some more bold/unexpected design choices. The design style is updated traditional with some eclectic elements. An early design decision was to incorporate a dark colored french range which would be the focal point of the kitchen and to do dark high gloss lacquered cabinets in the adjacent coffee bar, and we ultimately went with dark green.
 Turbo Beds
High flying faux leather appoints this upscale in-flight detailed bed with convenient reading lamp for enhanced night time visibility.
Bluetooth connection via phone or tablet for ultimate sound experience!!!
• Reading lamp
• Lit up Cabinet with upright opening to store items
• luggage compartment with soft-close dampening hinges.
• Downlights offer added brightness underneath upper luggage compartment
• Hidden cargo storage beneath bed has gas strut hinges
• 2 Bedstands with storage in the form of Airplane motor
• Music player with Bluetooth, USB, Aux.
• Mesh storage pocket on footboard
• Build in speakers
• 5 - year warranty

 The Jack + Mare | Portland Design & Build
Split Level 1970 home of a young and active family of four. The main pubic spaces in this home were remodeled to create a fresh, clean look.
The Jack + Mare demo'd the kitchen and dining room down to studs and removed the wall between the kitchen/dining and living room to create an open concept space with a clean and fresh new kitchen and dining with ample storage. Now the family can all be together and enjoy one another's company even if mom or dad is busy in the kitchen prepping the next meal.
The custom white cabinets and the blue accent island (and walls) really give a nice clean and fun feel to the space. The island has a gorgeous local solid slab of wood on top. A local artisan salvaged and milled up the big leaf maple for this project. In fact, the tree was from the University of Portland's campus located right where the client once rode the bus to school when she was a child. So it's an extra special custom piece! (fun fact: there is a bullet lodged in the wood that is visible...we estimate it was shot into the tree 30-35 years ago!)
The 'public' spaces were given a brand new waterproof luxury vinyl wide plank tile. With 2 young daughters, a large golden retriever and elderly cat, the durable floor was a must.
project scope at quick glance:
- demo'd and rebuild kitchen and dining room.
- removed wall separating kitchen/dining and living room
- removed carpet and installed new flooring in public spaces
- removed stair carpet and gave fresh black and white paint
- painted all public spaces
- new hallway doorknob harware
- all new LED lighting (kitchen, dining, living room and hallway)
Jason Quigley Photography

 Kala Interior Design
The breathtaking ocean views influenced the dramatic redesign of this water-front Poipu condo. The outdated condo was completely remodeled to allow full appreciation of the surrounding views, bring in a fresh new color palette, and modernize and update everything from the electrical wiring to the new luxury bath towels. The clients wanted the condo to feel “fun, happy, and cheerful,” and to stand apart from the typical vacation rental on Kauai. They wanted to turn this condo into the ultimate “beach house” that felt just as luxurious as the gorgeous natural surroundings.
Fresh white ship-lap walls set the backdrop for this modern beach style, which is further enhanced with bold stripes, natural textures, and ocean-themed decor. The palette of cobalt, aqua and lichen green is fresh and vibrant against the neutral backdrop. Trina Turk’s “Peacock Print” was the inspiration fabric for the living and dining room. The print is so lively, colorful, and modern, and was the perfect place to start.
Every custom detail was thoughtfully chosen to bring a sense of luxury and originality to the space. While some elements are whimsical, such as the playful octopus art & fish-themed fabric, other elements are sophisticated and classic, to help keep the design grounded.
Special features include a custom-made “Moroccan Fish Scale” tile backsplash in the kitchen, crushed marble counter tops with oyster shells and float glass, and blue glass pendant lights, reminiscent of water bubbles.
 Heritage Design Studio
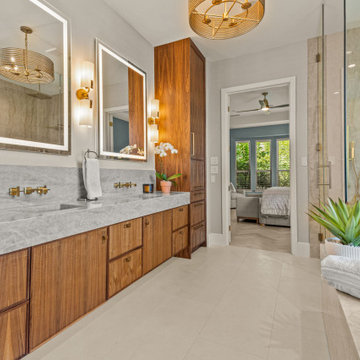
The master bathroom is a luxurious retreat that blends modern elegance with warm, natural materials. Dual sinks and lighted mirrors provide both functionality and a sense of symmetry, while a double rain shower and a separate soaking tub offer a spa-like experience for ultimate relaxation.
Rich wood cabinetry pairs beautifully with light-colored countertops, balancing warmth and brightness throughout the space. Antique Brass Brenta single sconces by Visual Comfort add a touch of classic refinement, while a modern gold Emery pendant chandelier by Kalco introduces a sculptural, contemporary element. A large window floods the room with natural light, enhancing the airy, serene atmosphere and creating a master bath that is both stylish and inviting.
 Medford Design-Build

On the back wall of the kitchen, a notable change was removing the walls surrounding the pantry. Not only did this create a cleaner look, but it allowed for significantly more storage space inside the pantry. Freeing up storage space is the ultimate goal when you have a small kitchen! For that same reason, the lower cabinets were replaced with drawers. Often times, drawers are more efficient than lower cabinets because they allow you to use the entire space for storage, instead of having a lot of wasted space in the back of a large cabinet. Drawers are much easier to access and utilize for storing food items, cookware, and heavy dishes.
The upper cabinets were also enhanced to optimize storage space, with the inclusion of adjustable shelving inside. This will be very helpful to our client in the future as she needs to modify her shelving to customize the storage space.
Final photos by www.impressia.net


 Master Edge Homes
Increased Energy Efficiency and Comfort
One of the primary goals of this behemoth renovation project was to enhance the energy efficiency, comfort, and health benefits for the homeowner. To achieve this, Master Edge Homes incorporated several features and upgrades. Smart features like thermostats preserve ultimate customizable comfort. We installed high-efficiency furnaces and energy-efficient windows to ensure optimal thermal performance and reduce energy consumption. We used LED pot lights and mirrors to add a modern touch while contributing to energy savings. Low-flow fixtures were installed to promote water conservation, while the infusion of natural light throughout the home enhances the overall well-being of the occupants and reduces the need for artificial light.
 Powder Point Interior Design
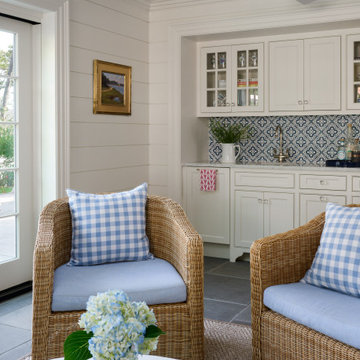
Once a historic carriage house, this fully renovated pool cabana is now a light-filled retreat designed for effortless indoor-outdoor living. A newly added skylight bathes the space in natural light, enhancing the airy, relaxed feel. Crisp white walls, natural wood accents, and breezy linen textures create a coastal-inspired escape just steps from the pool. Thoughtfully designed for both lounging and entertaining, the cabana features comfortable seating, a convenient kitchenette, and seamless transitions to the outdoor space. A perfect blend of history and modern luxury, this transformed carriage house is now the ultimate poolside sanctuary.
 Living Stone Design + Build
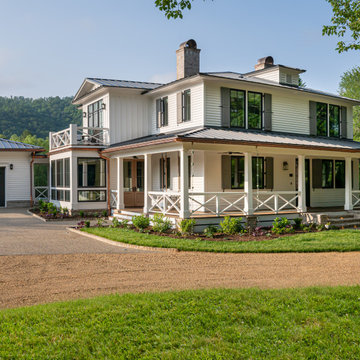
Renovating a home offers a multitude of benefits. Not only does it add value to your property, but it also provides an opportunity to enhance the energy efficiency of your home, ultimately reducing maintenance and utility costs in the long run.
We understand the importance of preserving and repurposing spaces. That’s why we approach every renovation project with meticulous attention to detail, craftsmanship, and a keen eye for design. Our goal is to create a seamless blend of the old and the new, ensuring that the final result reflects your unique vision and style.
 Flexi Tech Contracting Inc.
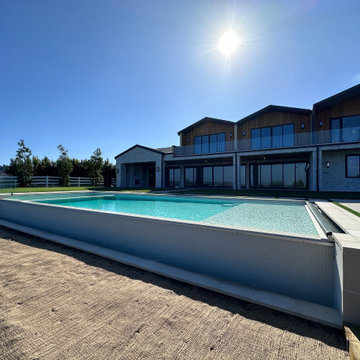
Experience the pinnacle of luxury with this extraordinary cliffside infinity-edge pool and spa, designed to highlight breathtaking panoramic views of majestic mountains and endless blue skies. The pool’s reflective surface creates a seamless connection with the horizon, offering a serene and mesmerizing escape.
Enhancing both convenience and functionality, this masterpiece features a state-of-the-art automatic pool cover. Beyond its sleek design, the cover helps retain heat for extended swimming seasons, keeps the water pristine by reducing debris, and ensures enhanced safety for peace of mind.
The oversized jacuzzi, equipped with multi-part jets, promises the ultimate relaxation, perfect for unwinding or entertaining guests. As the centerpiece of your backyard, this pool combines modern elegance, innovative technology, and unmatched beauty, transforming your outdoor space into a private paradise.

 Pearl Remodeling
Korbin
Inspiration for a large contemporary master gray tile porcelain tile freestanding bathtub remodel in Los Angeles
Inspiration for a large contemporary master gray tile porcelain tile freestanding bathtub remodel in Los Angeles
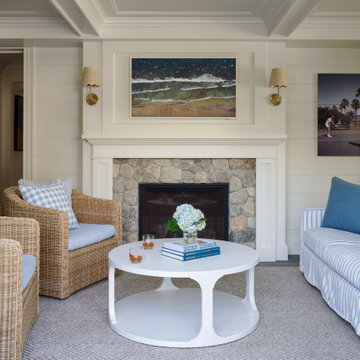 Powder Point Interior Design
Once a historic carriage house, this fully renovated pool cabana is now a light-filled retreat designed for effortless indoor-outdoor living. A newly added skylight bathes the space in natural light, enhancing the airy, relaxed feel. Crisp white walls, natural wood accents, and breezy linen textures create a coastal-inspired escape just steps from the pool. Thoughtfully designed for both lounging and entertaining, the cabana features comfortable seating, a convenient kitchenette, and seamless transitions to the outdoor space. A perfect blend of history and modern luxury, this transformed carriage house is now the ultimate poolside sanctuary.
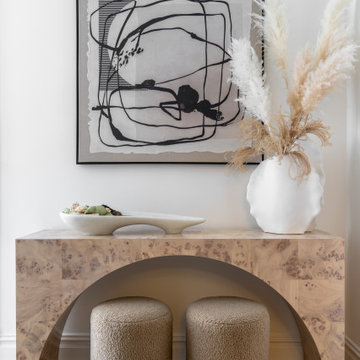
 House of Meraki
Taking on this pre-war building renovation was the ultimate design challenge. We combined two units into one massive home. The great room boasts large windows with NYC waterviews, enhanced by custom sheer window treatments. The Mario Bellini Camaleonda sofa in soft white is grounded by the Jaipur wool rug. The Kimono chair and Marble carved coffee table by Baker Furniture float in the space. Overhead, the vintage MCM chandelier gives off enough light for the entire room, while the Hudson Valley Group sconces on the fireplace produce mood lighting. The custom art by principal designer, Stevi Fourouli is centered on the dining room side, anchoring the Baker table and Interlude chairs.
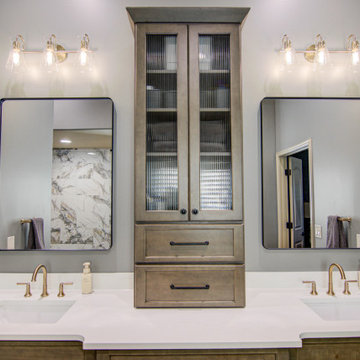
 KCBR Design | Remodel
This luxurious bathroom features a spacious walk-in closet and a Calacatta Duolina vanity countertop paired with a sleek rectangular undermount sink. Champagne bronze fixtures and a widespread bathroom faucet with a push pop-up drain assembly add an elegant touch. The tempered glass and aluminum alloy-framed French cleat-mounted wall mirror enhances the space, while the acrylic oval tub provides ultimate relaxation. Additional highlights include Camellia 3-light vanity lighting with clear glass shades, Invisible Grey polished countertops, and Livingstone Nero countertops, creating a sophisticated and timeless design.
28