
Search results for "Uncomplicated" in Home Design Ideas
 CARNEMARK design + build

Knowing the homeowner wanted to age in this place, we added this stylish elevator to make the master suite fully accessible. A contemporary metal laminate creates a sophisticated, yet playful look. The polished digital display makes use of the elevator clear and uncomplicated. Photography by Anice Hoachlander.
 Roche Bobois Ile Maurice
Design Hans Hopfer
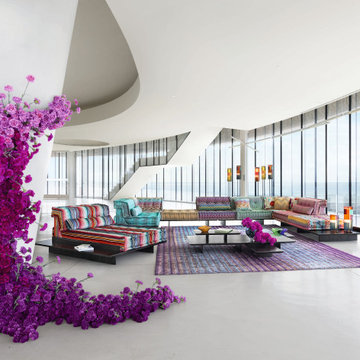
Hans Hopfer designed the Mah Jong in 1971, with an innovative and uncomplicated approach to comfort which had a profound impact on interior design. Whether as a corner sofa, straight sofa, armchair, bench seat or extra bed, the Mah Jong was conceived to be able to freely adapt in function and form. Each cushion is made by hand in a dedicated workshop, using the same methods as an Haute Couture workshop.

 Kohler Signature Store
Kallista Per Se is a faucet collection that embodies slender, soft, modern minimalism. Meaning "in itself,' Per Se embraces its name with an aesthetic that has an intuitively beautiful base form and is welcoming with thoughtful composition. Pairing uncomplicated design with a thinness that challenges industry norms, Per Se is an individualistic as its name implies.
Find the right local pro for your project
 Ethan Allen Austin
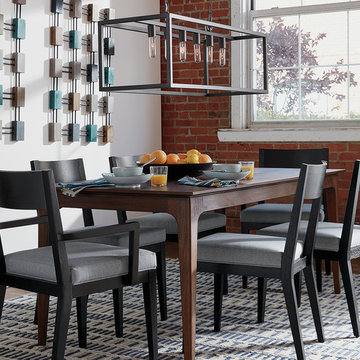
The cool, captivating style of this blue-gray dining room is a matter of simple geometry: The Geo Traverse rug, knotted by hand with a graphic dimensional pattern, sets the foundation for the room’s textural feel. The table and chairs deliver function with uncomplicated lines while the open rectangular chandelier adds symmetry. Graphic wood wall sculptures that echo the rug’s pattern and colors pull this dining room inspiration together.

 Kate DollarDesign
Uncomplicated dining room for a client who loves to entertain but likes to keep it simple...the barstools allow his guests to watch him cook and talk to him while he works

 MasterBrand Cabinets
The look of natural, uncomplicated beauty is acheived in this Kitchen Craft kitchen. Berkeley Tuscan Rift Oak and Elgin Maple Palomino perfect this rustic look.

 User
UserThe cool, captivating style of this blue-gray dining room is a matter of simple geometry: The Geo Traverse rug, knotted by hand with a graphic dimensional pattern, sets the foundation for the room’s textural feel. The table and chairs deliver function with uncomplicated lines while the open rectangular chandelier adds symmetry. Graphic wood wall sculptures that echo the rug’s pattern and colors pull this dining room inspiration together.

 Design Me By Mahlah
A navy blue, gold, and ivory palette make up this sophisticated and cozy master bedroom. Gold mercury glass lamps add bling. The navy blue textured side tables are a favorite feature. The overall feeling is peaceful and uncomplicated.

 Broedell Plumbing Supply, Inc.
Inspired by soft curves and crisp edges found in nature to give it a transitional style that accents a wide variety of today's décors. Gracious and uncomplicated style features give the Haysfield collection an ageless yet fashion-forward presence. Tailored yet relaxed, the Haysfield collection is an exercise in design balance. This lustrous collection works seamlessly with today's lifestyles by MOEN - Available at Broedell Plumbing Supply
 Broedell Plumbing Supply, Inc.
The classic, vintage-inspired design of this collection makes a versatile addition to any home. Ergonomically designed to work with you. Impressive and uncomplicated style features give this collection an ageless yet fashion-forward presence. Tailored yet relaxed, the Walden collection is an exercise in design balance. This lustrous collection works seamlessly with today's lifestyles. By MOEN - Available at Broedell Plumbing Supply
 Broedell Plumbing Supply, Inc.
From finishes that are guaranteed to last a lifetime, to faucets that perfectly balance your water pressure, Moen sets the standard for exceptional beauty and reliable, innovative design. Gracious and uncomplicated style features give the Edwyn collection an ageless yet fashion-forward presence. Tailored yet relaxed, this collection is an exercise in design balance. This lustrous collection works seamlessly with today's lifestyles. By MOEN - Available at Broedell Plumbing Supply.
 User
UserThe cool, captivating style of this blue-gray dining room is a matter of simple geometry: The Geo Traverse rug, knotted by hand with a graphic dimensional pattern, sets the foundation for the room’s textural feel. The table and chairs deliver function with uncomplicated lines while the open rectangular chandelier adds symmetry. Graphic wood wall sculptures that echo the rug’s pattern and colors pull this dining room inspiration together.




 Traditions In Tile At Brier Creek
Beautiful custom ceramic tile backsplash using Pratt and Larson's Filigree collection
Example of a large transitional light wood floor open concept kitchen design in Raleigh with gray cabinets, gray backsplash, ceramic backsplash, stainless steel appliances and an island
Example of a large transitional light wood floor open concept kitchen design in Raleigh with gray cabinets, gray backsplash, ceramic backsplash, stainless steel appliances and an island

 Wendy O'Brien Interior Planning & Design
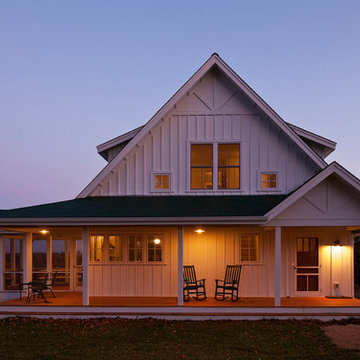
This beautiful showcase home offers a blend of crisp, uncomplicated modern lines and a touch of farmhouse architectural details. The 5,100 square feet single level home with 5 bedrooms, 3 ½ baths with a large vaulted bonus room over the garage is delightfully welcoming.
For more photos of this project visit our website: https://wendyobrienid.com.
 User
UserThe cool, captivating style of this blue-gray dining room is a matter of simple geometry: The Geo Traverse rug, knotted by hand with a graphic dimensional pattern, sets the foundation for the room’s textural feel. The table and chairs deliver function with uncomplicated lines while the open rectangular chandelier adds symmetry. Graphic wood wall sculptures that echo the rug’s pattern and colors pull this dining room inspiration together.

 Jamie Nesbitt-Weber Interior Design
Photo by Tim Williams
Living room - large coastal open concept medium tone wood floor living room idea in New York with white walls, a stone fireplace and a wall-mounted tv
Living room - large coastal open concept medium tone wood floor living room idea in New York with white walls, a stone fireplace and a wall-mounted tv

 Vij5
Vij5This stackable chair is originally designed for the educational room of the Stedelijk Museum ‘s-Hertogenbosch. The chair is sturdy and robust and has a very distinct design through which an open and honest usage is brought forward.
The combination of oak with plywood elements gives this chair an uncomplicated though rich appearance.
design by Jeroen Wand
photo credits by Jeroen van der Wielen
12