
Search results for "Uncovers" in Home Design Ideas

 Boyce Design + Build
Two large panoramic doors forge an immediate connection between the interior and exterior spaces and instantly doubles our client’s entertaining space. A stunning combination of covered and uncovered outdoor rooms include a dining area with ample seating conveniently located near the custom stacked stone outdoor kitchen and prep area with sleek concrete countertops, privacy screen walls and high-end appliances. The designated TV/lounge area offers additional covered seating and is the perfect spot for relaxing or watching your favorite movie or sports team. The contemporary elements our clients desired are evident in the patio area with its large custom concrete slabs and modern slate chip borders. The impressive custom concrete fire pit is the focal point for the open patio and offers a seating arrangement with plenty of space to enjoy the company of family and friends.

 Home Living Window Fashions
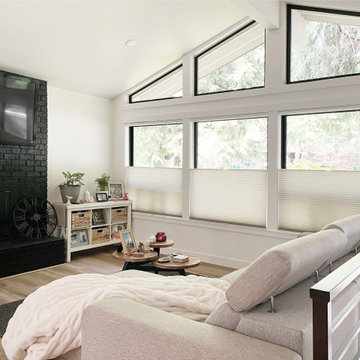
The dual-directional shades pictured are drawn down from the top of the window uncovering the top 50% of the window.
Example of a 1950s living room design in San Francisco
Example of a 1950s living room design in San Francisco

 B Pila Design Studio
The black Suzani Chair and ottoman are vintage frames repurposed by Pila with the colorful vintage textiles she uncovered on a shopping trip with her daughter. The seating duo provides an intimate and favorite reading spot for her husband and grandchild.
The 1920's deco chairs were reupholstered by Pila with the "Tree of Life" by Jofef Frank she found and brought back from Sweden.
Photo Credit: Nick Johnson
Find the right local pro for your project

 SM Caissie Construction Ltd
sleek new electric fireplace insert to fit with the custom cut tile pattern and layout on the surround, accented by solid red oak floating shelves and mantel. Hardwood floor that had been covered by carpeting for decades was uncovered and refinished, the hardwood border inlay was relaid around the new flush tile hearth
 Amazing Blinds by Armi
Hunter Douglas Duette® Architella® honeycomb shades for insulation, privacy and light control in Woodinville bedroom.
Example of a trendy living room design in Seattle
Example of a trendy living room design in Seattle


 Saikley Architects
This was a detailed exterior and interior restoration of an 1894 Victorian originally designed by influential architect and developer Joseph Leonard. Saikley Architects and Buestad Construction worked closely with the clients to uncover evidence of original exterior and interior details that had been removed and recreate them. Minor changes were made to the second story layout to add a bathroom for a master suite while staying true to the original feeling of the house.
Restoration with Buestad Construction, Inc.
Photography by Buestad Construction, Inc.
https://saikleyarchitects.com/portfolio/victorian-restoration/
 Legacy Builders Group
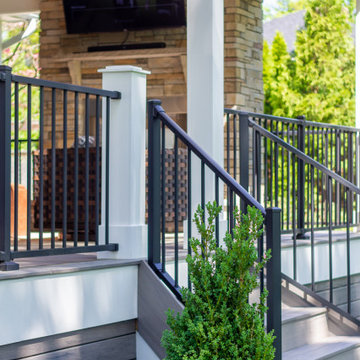
Our clients wanted to update their old uncovered deck and create a comfortable outdoor living space. Before the renovation they were exposed to the weather and now they can use this space all year long.

 Plain & Posh
Stunning master bath with inlaid mosaic rug. The heated floor allows for the tile to go uncovered. The beautiful chandelier mirrors the circle motif in the floor tile as well as the arches on the windows.
 SM Caissie Construction Ltd
sleek new electric fireplace insert to fit with the custom cut tile pattern and layout on the surround, accented by solid red oak floating shelves and mantel. Hardwood floor that had been covered by carpeting for decades was uncovered and refinished, the hardwood border inlay was relaid around the new flush tile hearth
 Urbanleaf Landscapes
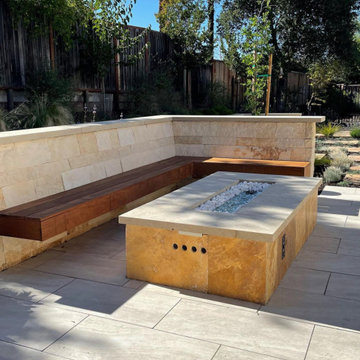
This is the firepit uncovered. The custom firepit has the same travertine used in the yard and has 2 different types of pebbles inside of it.
Example of a large trendy backyard patio design in San Francisco with a fire pit and no cover
Example of a large trendy backyard patio design in San Francisco with a fire pit and no cover
 Northlight Custom Builders
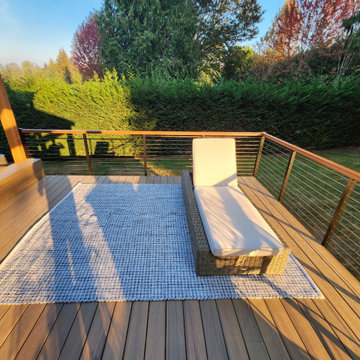
This was a conversion project of a plain deck into a beautiful and functional year-round, covered, deck and outdoor living space. The uncovered portion of this deck space allows for some beautiful sun time with quick access to the hot tub if the temperature cools down.


 CH Burnham Inc.
It is not uncommon for the scope of work to change during a project. This is often the result of deficiencies in the framing or foundation. For this project, the changes were a result of uncovering original elements of the building and the clients desire to honor and celebrate this history. I realized that the gallery, the great hallway at the center of the home, is really the nexus of the project. After completing demolition, we discovered steel I-beams in slightly different locations than the building blue print suggested and some beautiful wire cut brick facades. Rather than imposing the first design on new conditions, our client and the design team recognized the potential.
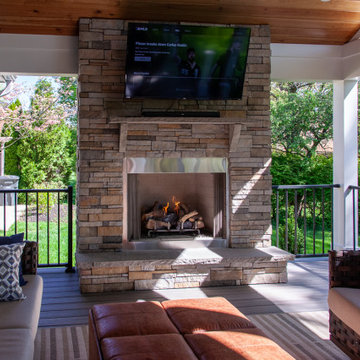 Legacy Builders Group
Our clients wanted to update their old uncovered deck and create a comfortable outdoor living space. Before the renovation they were exposed to the weather and now they can use this space all year long.

 JAMES V. COANE & ASSOCIATES, ARCHITECTS
Example of a large transitional backyard concrete paver and rectangular hot tub design in Los Angeles
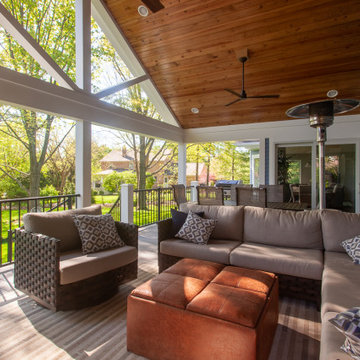 Legacy Builders Group
Our clients wanted to update their old uncovered deck and create a comfortable outdoor living space. Before the renovation they were exposed to the weather and now they can use this space all year long.


 Elements Design and Construction
Over head structure with large outdoor kitchen that includes 36" grill, sink, outdoor rated double refrigerators and kegerator. Kitchen was built with real stone and granite countertops.

 Beyond Landscaping
Inspiration for a mid-sized craftsman backyard stamped concrete patio remodel with no cover
78