
Search results for "Uncovers" in Home Design Ideas

 WoodCo
Lauren Keller | Luxury Real Estate Services, LLC
Reclaimed Barnwood Siding - https://www.woodco.com/products/wheaton-wallboard/

 Wright Design
Inspiration for a mid-sized contemporary open concept dark wood floor living room remodel in Cincinnati with white walls, a hanging fireplace and a metal fireplace

Find the right local pro for your project
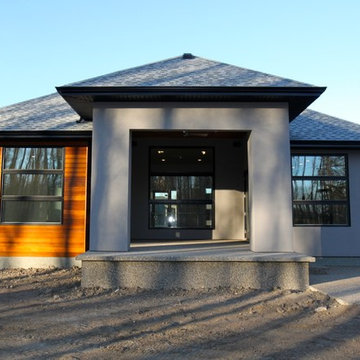
 Emerge Fine Homes
Exterior rear: cedar custom stain - stucco - covered and uncovered deck - exposed concrete.
Trendy one-story wood home design photo in Calgary
Trendy one-story wood home design photo in Calgary

 Holmes Fine Gardens
This wooded, lakeside home plays an influential role in the homeowners artistic vision as a magical realist painter. By providing an environment that comes alive with the sights and sounds of nature, the artist is able to closely study as an explorer would by uncovering, recording, and rearranging the beauty of the natural world and the beauty of human beings.
This connection to nature comes from a horticultural interest manifested in the daily ritual of digging and pruning in her Connecticut garden. A daily ritual of physical immersion with the dirt and the worms of life contrasts with the otherworldly fantastical spaces the artist creates for her paintings. The paradoxical character of these two places imbues her paintings with an alluring mystery.
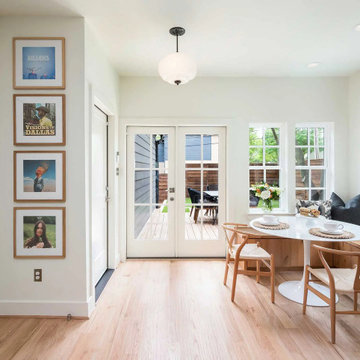
 Blackline Renovations
To create a more open and functional kitchen, our design solution involved removing the walls around the oversized pantry and replacing it with a custom built-in breakfast nook. This allowed us to uncover and make use of an existing window while adding two more windows around the nook, dramatically increasing natural light and making the space feel brighter and more inviting.

 Grand Openings, Inc.
Product: Crittall Steel Windows, Architect: Larry E. Boerder Architects
Utilizing the Crittall Corporate W20 profiles allowed for minimal sight lines that are highly sought out in historically accurate architectural designs. The Crittall door product also provides superb weather protection and unsurpassed minimal maintenance for lifetime material longevity in an uncovered, unprotected exposed South and East oriented groups of transomed doors and sidelights in these two Dining and Great Room spaces.

 Creekstone Outdoor Living
Travertine pavers cover both the covered and uncovered portions of the space bringing the entire outdoor living area together seamlessly. The large outdoor dining area is the perfect place to enjoy the evening’s meal.
Builders removed a middle brick column in the existing patio space and installed a metal beam so the view from the living room looking outside is unobstructed.

 Dorman Associates, Inc.
The Haylofts are the compilation of two quiet straw bale suites flanking a metal and glass great room. Because of the Northern orientation of the Haylofts, the windows can remain substantially uncovered, offering a wonderfully protected view over Flora Farms and out to San Jose beyond. To amplify the impact of the windows, the ceiling is also glass in the living room, offering a wonderful reflection of the farm during the afternoon hours.
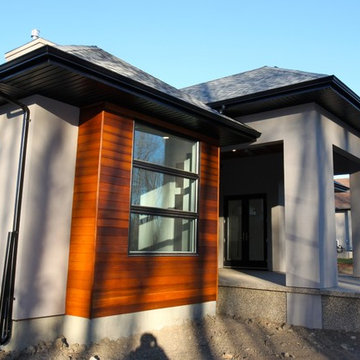 Emerge Fine Homes
Exterior rear: cedar custom stain - stucco - covered and uncovered deck - exposed concrete.
Example of a trendy one-story wood home design design in Calgary
Example of a trendy one-story wood home design design in Calgary

 UV Arquitectos
La lona del techo es totalmente retráctil para adaptarse mejor a las necesidades de resguardo, variables a lo largo del año.
Example of a small minimalist backyard tile patio kitchen design with an awning
Example of a small minimalist backyard tile patio kitchen design with an awning


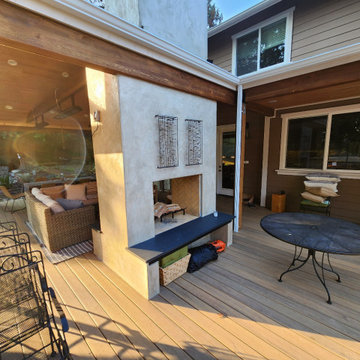
 Northlight Custom Builders
This was a conversion project of a plain deck into a beautiful and functional year-round, covered, deck and outdoor living space. This double-sided fireplace lets the homeowner enjoy it from either the uncovered side on a beautiful clear night. Or from the covered side while lounging on the outdoor couch.

 Elise Fett & Associates, Ltd.
The outdoor seating area is expansive with a fire pit in the middle and both covered and uncovered seating options. The outdoor kitchen is under a waterproof deck so that it can be used in both the summer and winter months and the hot tub is the perfect place to unwind.
Photo credits: Peter Tye 2View Media

 Nicholas A. Vero, Architect
Inspiration for a huge coastal stone back porch remodel in New York with a roof extension


 Red-Bud Properties LLC
This rooftop deck spans the entire width of the eastern side of the home. With access from either the master bathroom or upstairs lounge, users can chose a covered or uncovered spot once outside.

 User
A completely renovated home built in 1890 with attention to detail, uncovered tin ceilings and brick walls, enhancing the original beauty. Updated kitchen with tile back splash with all new appliances, sliding barn door closet upon entry with many other super cool fixtures. All new flooring in the home along with two renovated bathrooms.
 Architectural Plantation Shutters, Inc
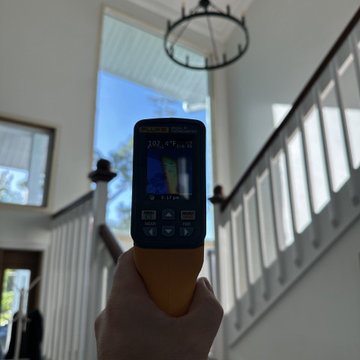
102.4°F reading on this uncovered two-story stairwell window — the hottest reading in the entire set. Tall, unshaded glass like this takes direct sun for hours with no interruption, which is exactly the kind of opening where shutters make the biggest measurable difference.
 Landscape Charlie
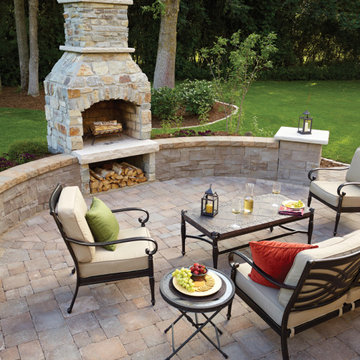
The upcoming graduation party sparked this project that turned into a bit more than a space for a congragatory celebration. Planning the weekend fire with family and friends just starts the fun!
81