
Search results for "Uncovers" in Home Design Ideas
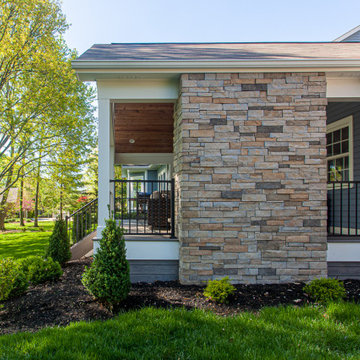
 Legacy Builders Group
Our clients wanted to update their old uncovered deck and create a comfortable outdoor living space. Before the renovation they were exposed to the weather and now they can use this space all year long.
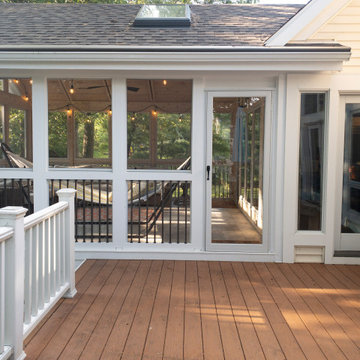


 Risinger Homes
Exposed framing is possible because all the insulation is on the outside of the house. This concept is called "Perfect Wall" and was originally designed by Building Science Corporation's founder Joe Lstiburek. See our YouTube channel for more info and construction videos on Perfect Wall. YouTube.com/MattRisinger
Rauser Design Architect. Photographer: Casey Dunn
Find the right local pro for your project
 Slope Architecture
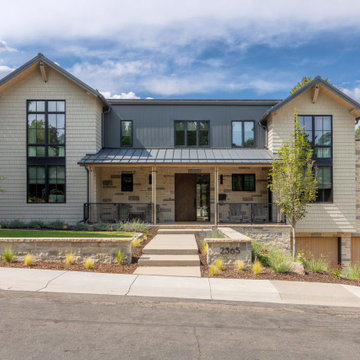
Our client approached us to design a new home for this lot in a South Boulder neighborhood. Our goal was to create a spacious main living level with high ceilings, and to provide four en-suite bedrooms on the upper level to accommodate the entire family. The L-shaped plan has covered and uncovered living areas in the rear yard, adjacent to the pool, for maximum flexibility for family time or entertaining. A blend of textures, wood tones, and stone on the interior, along with modern details like flush baseboards and door casing, create a unique and livable space.
 Legacy Builders Group
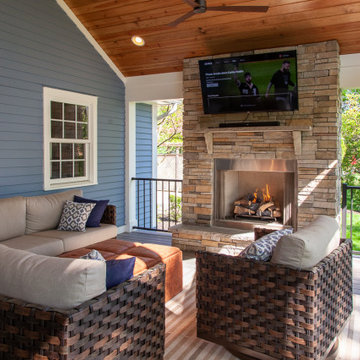
Our clients wanted to update their old uncovered deck and create a comfortable outdoor living space. Before the renovation they were exposed to the weather and now they can use this space all year long.

 CH Burnham Inc.
It is not uncommon for the scope of work to change during a project. This is often the result of deficiencies in the framing or foundation. For this project, the changes were a result of uncovering original elements of the building and the clients desire to honor and celebrate this history. I realized that the gallery, the great hallway at the center of the home, is really the nexus of the project. After completing demolition, we discovered steel I-beams in slightly different locations than the building blue print suggested and some beautiful wire cut brick facades. Rather than imposing the first design on new conditions, our client and the design team recognized the potential.

 Lifestyle Homes, Home Builders
This is our latest vision of a contemporary home with Northwest regional influences, built with high performance features for energy efficiency and healthier indoor air. This custom home design was built for the market and features: 2,520 square feet, three bedrooms, 2.5 bathrooms, great room, home office nook, bonus room, one large covered patio, one medium uncovered patio and a three car garage.

 Tranquility Pools Inc.
Outdoor kitchen and bar seating area uncovered
Small minimalist backyard concrete paver patio kitchen photo in New York with no cover
Small minimalist backyard concrete paver patio kitchen photo in New York with no cover

 Jamie McNeilis, Accredited Staging Professional
Barry Gardner Photography
Inspiration for a transitional living room remodel in Charlotte with gray walls
Inspiration for a transitional living room remodel in Charlotte with gray walls


 NSPJ Architects
Outdoor rooftop deck on urban modern home. The extended roof creates a covered space for relaxing and entertaining, while the uncovered chaise lounges provide the perfect area for sunbathing or watching the sunset. The large deck also provides ample room for yoga, pilates, or other simply taking in the view.
Photo by Matt Kocourek

 Saikley Architects
This was a detailed exterior and interior restoration of an 1894 Victorian originally designed by influential architect and developer Joseph Leonard. Saikley Architects and Buestad Construction worked closely with the clients to uncover evidence of original exterior and interior details that had been removed and recreate them. Minor changes were made to the second story layout to add a bathroom for a master suite while staying true to the original feeling of the house.
Restoration with Buestad Construction, Inc.
Photography by Buestad Construction, Inc.
https://saikleyarchitects.com/portfolio/victorian-restoration/
 Legacy Builders Group
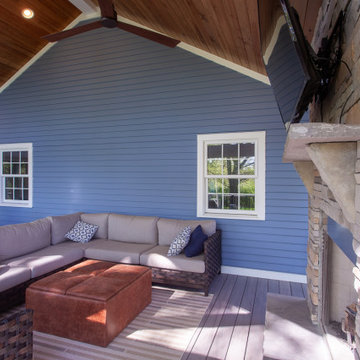
Our clients wanted to update their old uncovered deck and create a comfortable outdoor living space. Before the renovation they were exposed to the weather and now they can use this space all year long.

 User
A completely renovated home built in 1890 with attention to detail, uncovered tin ceilings and brick walls, enhancing the original beauty. Updated kitchen with tile back splash with all new appliances, sliding barn door closet upon entry with many other super cool fixtures. All new flooring in the home along with two renovated bathrooms.

 Nicholas A. Vero, Architect
Example of a huge classic beige two-story wood gable roof design in New York

 Creative Windows
Our customer's wall of windows with quarter round and arch windows at the top were covered with white cellular shades, both cordless and motorized. We left the quarter round and arch windows uncovered since those would have been inoperable and the customer's view was too nice to cover permanently. These shades help keep the room warm in winter, cooler in summer, and they stack up compactly when raised.
 Lifestyle Homes, Home Builders
This is our latest vision of a contemporary home with Northwest regional influences, built with high performance features for energy efficiency and healthier indoor air. This custom home design was built for the market and features: 2,520 square feet, three bedrooms, 2.5 bathrooms, great room, home office nook, bonus room, one large covered patio, one medium uncovered patio and a three car garage.
 Nicholas A. Vero, Architect
Inspiration for a huge timeless beige two-story wood gable roof remodel in New York
 Legacy Builders Group
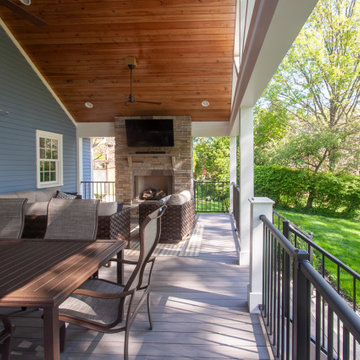
Our clients wanted to update their old uncovered deck and create a comfortable outdoor living space. Before the renovation they were exposed to the weather and now they can use this space all year long.
 Nicholas A. Vero, Architect
Example of a huge beach style beige two-story wood gable roof design in New York
80