
Search results for "Uncovers" in Home Design Ideas

 Archadeck of Birmingham
The interior of the screened porch is the perfect spot for entertaining or private relaxation for these Hoover, AL, homeowners. With spruce pine v-joint ceiling, we were able to cleanly install electrical wiring for ceiling fans, recessed lighting, the TV, and outlets. The high gable roof will ensure lots of light and air enters the porch, all the while being protected from the hottest sun under roof, unlike an open-air deck or uncovered patio. Ceiling fans will further facilitate air circulation throughout the space!

 TCP Custom Outdoor Living
We renovated existing covered space of 225 sq ft and added on an additional 144 sq ft of covered space and 90 sq ft of uncovered kitchen space. Total sq ft of outdoor living space added is approximately 450 square feet. Flooring: Light walnut Travertine tile
Brick Accent Wall: Arched openings with matching brick
Stone: Stacked Veneered stone for kitchen
Ceiling: English ported TG ceiling with 4x6 decorative cedar beams
Kitchen: RCS propane grill
Photo Credit: Click Photography

 Red-Bud Properties LLC
This rooftop deck spans the entire width of the eastern side of the home. With access from either the master bathroom or upstairs lounge, users can chose a covered or uncovered spot once outside.
Find the right local pro for your project
 Legacy Builders Group
Our clients wanted to update their old uncovered deck and create a comfortable outdoor living space. Before the renovation they were exposed to the weather and now they can use this space all year long.

 Saikley Architects
This was a detailed exterior and interior restoration of an 1894 Victorian originally designed by influential architect and developer Joseph Leonard. Saikley Architects and Buestad Construction worked closely with the clients to uncover evidence of original exterior and interior details that had been removed and recreate them. Minor changes were made to the second story layout to add a bathroom for a master suite while staying true to the original feeling of the house.
Restoration with Buestad Construction, Inc.
Photography by Buestad Construction, Inc.
https://saikleyarchitects.com/portfolio/victorian-restoration/

 Houghland Architecture, Inc.
Charlotte Real Estate Photos
Inspiration for a mid-sized transitional screened-in back porch remodel in Charlotte with decking and a roof extension
Inspiration for a mid-sized transitional screened-in back porch remodel in Charlotte with decking and a roof extension

 Kalamazoo Outdoor Gourmet
Example of a large beach style backyard outdoor kitchen deck design in Chicago

 Wight's Deck + Design
Inspiration for a large contemporary backyard deck remodel in Seattle with no cover
 SmartWings Home
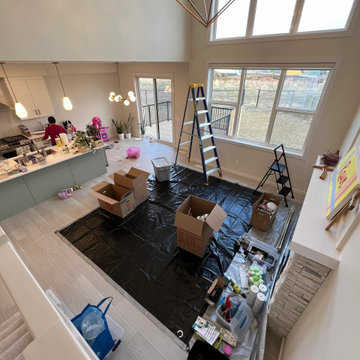
After moving into the new home, the lower windows were ready for window treatments while the upper window remained uncovered. The homeowner planned the installation carefully to create a consistent look across the entire two-story living space.
 Creative Windows
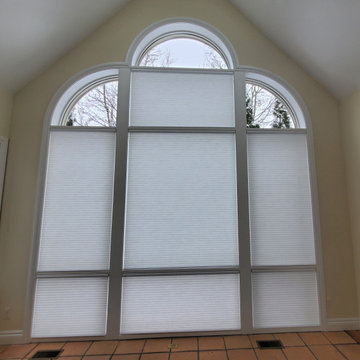
Our customer's wall of windows with quarter round and arch windows at the top were covered with white cellular shades, both cordless and motorized. We left the quarter round and arch windows uncovered since those would have been inoperable and the customer's view was too nice to cover permanently. These shades help keep the room warm in winter, cooler in summer, and they stack up compactly when raised.

 Mary Hannah Interiors
Inspiration for a small transitional backyard concrete patio vertical garden remodel with no cover

 Britton Homes
Inspiration for a large transitional gender-neutral carpeted and beige floor dressing room remodel in Boston with flat-panel cabinets and light wood cabinets
 HKB Interior Design
We believe that interiors are about the people who inhabit them—each space should be a unique reflection of the people who dwell there. ?
We work with our clients to uncover their unique aesthetic, one that best embodies their taste and the way that they live.
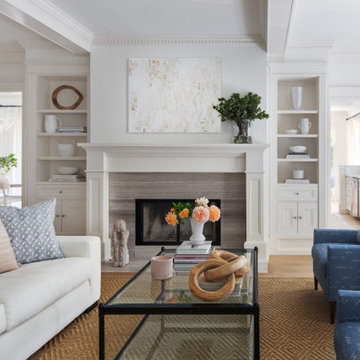
While the family wanted a simple, bright aesthetic they also craved moments full of rich blue and orange hues.
We achieved this balance by setting a white backdrop throughout and pulling in color on furnishings and fabrics.
Baker lounge chairs covered in Nicky Rising fabric add a grounding hue of blue in the living room.
#livingroom #livingroomdesign #homedecor #homedecoration #homeinspiration #decorboutique
 AWDA - Architectural Windows and Doors Australia
The Cincinnati Music Hall's extraordinary 2017 renovation was a tribute to history and craftsmanship.
It was a moment of revelation, as concealed windows were uncovered, and hidden details came to life.
Marvin's signature windows, with their intricate designs and modern performance standards, were at the heart of this transformation.
They recreated the essence of the past while ensuring a brighter future for this historic landmark.
At AWDA - Architectural Windows and Doors Australia, we're proud to be associated with Marvin's remarkable work at Cincinnati Music Hall. Together, we're preserving history and enriching the experience.

 CH Burnham Inc.
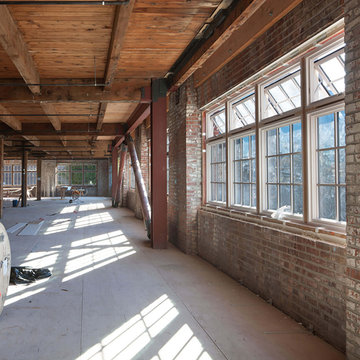
It is not uncommon for the scope of work to change during a project. This is often the result of deficiencies in the framing or foundation. For this project, the changes were a result of uncovering original elements of the building and the clients desire to honor and celebrate this history. I realized that the gallery, the great hallway at the center of the home, is really the nexus of the project. After completing demolition, we discovered steel I-beams in slightly different locations than the building blue print suggested and some beautiful wire cut brick facades. Rather than imposing the first design on new conditions, our client and the design team recognized the potential.

 The Garnet
Here is a picture after two months of biweekly maintenance, the house is under contract in this picture and sold a week later. The shrubs we pruned had a new flush of growth and blooms. The lavender is in full bloom as are the snapdragons. This garden was unrecognizable and a complete eyesore. The previous landscaper that was caring for the property had suggested removing all the shrubs and laying down more mulch. The Garnet was able to come in and recognize that a harsh prune and lots of water could do wonders! We also uncovered her hidden brick walkway. The homeowner was very pleased!


 Archadeck of Birmingham
The interior of the screened porch is the perfect spot for entertaining or private relaxation for these Hoover, AL, homeowners. With spruce pine v-joint ceiling, we were able to cleanly install electrical wiring for ceiling fans, recessed lighting, the TV, and outlets. The high gable roof will ensure lots of light and air enters the porch, all the while being protected from the hottest sun under roof, unlike an open-air deck or uncovered patio. Ceiling fans will further facilitate air circulation throughout the space!


 Anna Jacoby Interiors
The neutral color scheme of this master bedroom keeps it peaceful and elegant, with a touch of glamour. The wallpaper and bedding have a light shimmer to them, as does the fabric used for the curtain panels. The wood floors were left uncovered so the client can easily move around the room in his wheelchair.
Photo by Ian Coleman.
82