
Search results for "Undecided" in Home Design Ideas

 Thomas G Wells Construction, LLC
Example of a mid-sized classic l-shaped slate floor eat-in kitchen design in Philadelphia with an undermount sink, raised-panel cabinets, stainless steel appliances, an island, light wood cabinets, granite countertops, beige backsplash and ceramic backsplash

 The Brooklyn Studio
Photography by Hulya Kolabas
Small trendy dark wood floor and black floor great room photo in New York with white walls
Small trendy dark wood floor and black floor great room photo in New York with white walls

 Susan Yeley Homes
Though undecided about selling or staying in this house, these homeowners had no doubts about one thing: the outdated forest green powder room had to go, whether for them to enjoy, or for some future owner. Just swapping out the green toilet was a good start, but they were prepared to go all the way with wainscoting, wallpaper, fixtures and vanity top. The only things that remain from before are the wood floor and the vanity base - but the latter got a fresh coat of paint and fun new knobs. Now the little space is fresh and bright - a great little welcome for guests.
Find the right local pro for your project

 S.J. Janis Company, Inc.
This addition features a master bath with his and her vanities located across from each other. The walk-in shower offers a clean look with glass walls and tile/granite accents and bench. Low maintenance finishes.

 Susan Yeley Homes
Though undecided about selling or staying in this house, these homeowners had no doubts about one thing: the outdated forest green powder room had to go, whether for them to enjoy, or for some future owner. Just swapping out the green toilet was a good start, but they were prepared to go all the way with wainscoting, wallpaper, fixtures and vanity top. The only things that remain from before are the wood floor and the vanity base - but the latter got a fresh coat of paint and fun new knobs. Now the little space is fresh and bright - a great little welcome for guests.


 Inspired Interiors
Amoura Productions
Pearson and Company Omaha
Sallie Elliott, Allied ASID
Living room - large transitional open concept dark wood floor living room idea in Omaha with beige walls, a standard fireplace, a stone fireplace and a wall-mounted tv
Living room - large transitional open concept dark wood floor living room idea in Omaha with beige walls, a standard fireplace, a stone fireplace and a wall-mounted tv

 Scenic Interiors, LLC
We completely remodeled an outdated, poorly designed kitchen that was separated from the rest of the house by a narrow doorway. We opened the wall to the dining room and framed it with an oak archway. We transformed the space with an open, timeless design that incorporates a counter-height eating and work area, cherry inset door shaker-style cabinets, increased counter work area made from Cambria quartz tops, and solid oak moldings that echo the style of the 1920's bungalow. Some of the original wood moldings were re-used to case the new energy efficient window.

 Patricia Warren
The transom window was custom sized to fit the vintage leaded glass panel owned by the clients.
Small transitional master porcelain tile and double-sink corner shower photo in Phoenix with flat-panel cabinets, white cabinets, a vessel sink, tile countertops and a built-in vanity
Small transitional master porcelain tile and double-sink corner shower photo in Phoenix with flat-panel cabinets, white cabinets, a vessel sink, tile countertops and a built-in vanity

 Harmony Interiors
Studio Kiva Photography, Breckenridge, CO
Inspiration for a contemporary kitchen remodel in Denver
Inspiration for a contemporary kitchen remodel in Denver


 missyslair
In this kitchen remodel, the white cabinets were done with IKEA Adel off white and a custom built island to match with 12" deep drawers from IKEA. The couters are Wilsonart Cararra marble with a double round over edge.. and they look incredibly real, yet super durable. The beadboard ceiling is Martha Stewart beadboard wallpaper that went right over the drywall and painted Behr "Aqua Breeze". The wals are Behr "Lightweight beige" and the flooring is Pergo Highland hickory. The farmhouse sink is also IKEA.

 Zelaya Properties LLC
We used: Custom cherry cabinetry in Arts & Crafts Shaker style by Kabinart in Boulder and Espresso stains. Liberty Hardware Venetian bronze 1-1/2" cabinet knobs. KitchenAid Architect II Series 22 CF counter-depth French door refrigerator. KitchenAid Architect Series II 27" convection single wall oven. KitchenAid 36" 6-burner dual fuel freestanding commercial-style range. KitchenAid Architect II Series 24" dishwasher. Sharp Insight Pro Series 24" built-in microwave drawer (Model #KB6524PS). Crystorama Solaris 12" wide pendant lights in English bronze. Granite countertops in Brown Fantasy. 3"x6" polished marble backsplash.
Paint colors:
Walls: Glidden Silver Cloud 30YY 63/024
Ceilings/Trims/Doors: Glidden Swan White GLC23
Robert B. Narod Photography

 Sanctuary Kitchen and Bath Design
Teri Fotheringham Photography
Example of a small transitional u-shaped medium tone wood floor enclosed kitchen design in Denver with a farmhouse sink, shaker cabinets, gray cabinets, quartz countertops, white backsplash, ceramic backsplash, stainless steel appliances and an island
Example of a small transitional u-shaped medium tone wood floor enclosed kitchen design in Denver with a farmhouse sink, shaker cabinets, gray cabinets, quartz countertops, white backsplash, ceramic backsplash, stainless steel appliances and an island

 Webber Development & Construction
Rustic White Photography
Enclosed kitchen - mid-sized transitional u-shaped medium tone wood floor enclosed kitchen idea in Atlanta with an undermount sink, recessed-panel cabinets, gray cabinets, quartz countertops, white backsplash, stone tile backsplash, stainless steel appliances and a peninsula
Enclosed kitchen - mid-sized transitional u-shaped medium tone wood floor enclosed kitchen idea in Atlanta with an undermount sink, recessed-panel cabinets, gray cabinets, quartz countertops, white backsplash, stone tile backsplash, stainless steel appliances and a peninsula
 Deb
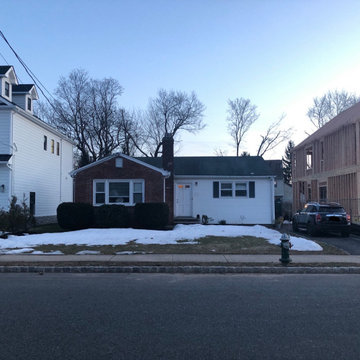
DebPlease help my home from being the next tear down!
This photo was taken March 2021, after both neighboring homes were torn down and the new larger homes were/are being built.....
I waited to do any upgrades to my home until the new homes were complete. Now that they almost are (and I know how my sun hours will be affected), I'd like to update my curb appeal so my little house can hold her own among her new larger friends.
I am undecided how long I will remain in my home. However, I want to invest in reasonable upgrades (new paint / new front steps and paths to the street / improved driveway / new landscaping, etc).
I am passionate about gardening and desire an aesthetic that reflects it!

 Terri Sears, Kitchen and Bath Designer
Mid-sized danish l-shaped medium tone wood floor and orange floor eat-in kitchen photo in Nashville with an undermount sink, flat-panel cabinets, yellow cabinets, quartz countertops, white backsplash, stone slab backsplash, stainless steel appliances, an island and white countertops

 Moss Yaw Design studio
Engineered cedar siding creates beautiful gray-blue tones at the exterior of the home, while adding a textural element to activate the simple exterior design.
12