
Search results for "Undecided" in Home Design Ideas
 Fairfax Design Solutions
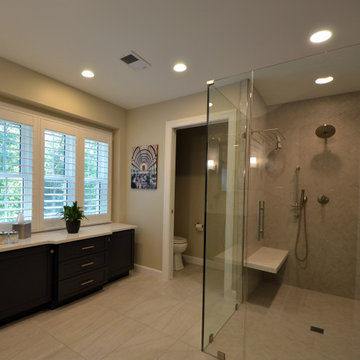
The homeowners of this beautifully remodeled master bathroom desired a larger shower with a spa-like feel. They were undecided about whether to keep their scarcely used soaking tub. After reviewing several layout options presented to them by Fairfax Design Solutions, they decided that the large tub had to go. The tub deletion allowed for a much larger curbless shower. A beautiful offset storage cabinet was installed where the tub used to reside under the window. A new double-sink vanity filled the location of the old shower. Pocket doors replaced the hinged doors in the toilet room and the main bathroom to allow for more space. The homeowners are thrilled with their newly remodeled spa-like master bathroom!

 C-Reese Architectural Design
Example of a tuscan backyard stamped concrete patio kitchen design in Austin with a roof extension

 ODS Architecture
Originally a nearly three-story tall 1920’s European-styled home was turned into a modern villa for work and home. A series of low concrete retaining wall planters and steps gradually takes you up to the second level entry, grounding or anchoring the house into the site, as does a new wrap around veranda and trellis. Large eave overhangs on the upper roof were designed to give the home presence and were accented with a Mid-century orange color. The new master bedroom addition white box creates a better sense of entry and opens to the wrap around veranda at the opposite side. Inside the owners live on the lower floor and work on the upper floor with the garage basement for storage, archives and a ceramics studio. New windows and open spaces were created for the graphic designer owners; displaying their mid-century modern furnishings collection.
A lot of effort went into attempting to lower the house visually by bringing the ground plane higher with the concrete retaining wall planters, steps, wrap around veranda and trellis, and the prominent roof with exaggerated overhangs. That the eaves were painted orange is a cool reflection of the owner’s Dutch heritage. Budget was a driver for the project and it was determined that the footprint of the home should have minimal extensions and that the new windows remain in the same relative locations as the old ones. Wall removal was utilized versus moving and building new walls where possible.
Photo Credit: John Sutton Photography.
Find the right local pro for your project

 Studio Z Design Concepts
Inspiration for a timeless master carpeted bedroom remodel in DC Metro with gray walls

 Greey Pickett
Design ideas for a large traditional drought-tolerant and partial sun front yard garden path in Phoenix for spring.

 Braswell Design+Build
The hall bathroom was intended to look as it has always been there. In fact, the original 1937 design had yellow and black tile. The stately, renovated version boasts a custom designed black and white tile floor, a Carrara marble shower threshold and retro console sink.
Photographer Greg Hadley

 Universal Appliance and Kitchen Center
5- 15K & 1-9.2K SEALED GAS BURNERS
CAST IRON PORCELAIN TOP GRATES
SIMMER SETTINGS & AUTO REIGNITION
RED CONTROL KNOBS W/PLATINUM BEZELS
CLASSIC STAINLESS EXTERIOR FINISH
ADDITIONAL FEATURES:
Optional-5", 10", 20" Classic Stainless Risers
Optional-Black Control Knobs
Optional-Chrome or Brass Bevels
Optional-Porcelain Coated Cast Iron Wok Grate
Optional-Porcelain Cast 2-Burner S-Grate
APPEARANCE:
Classical Stainless Steel Exterior Finish
Red Control Knobs w/ Platinum Bezels
CONVENIENCE FEATURES:
Sabbath Mode
COOKTOP FEATURES:
1-9,200 BTU Dual Stacked Burner w/ 325 BTU Simmer
Cast Iron Porcelain Continuous Top Grates
Simmer & Auto Reignition At All Settings
5-15,000 BTU Dual Stacked Burners w/950 BTU Simmer
6 Sealed Gas Burners
ENERGY/POWER:
Gas Rangetop
Optional-High Altitude Conversion Kit
MANUFACTURERS WARRANTY:
2 Year Parts and Labor
5 Year Parts-Gas Burners, Electric Elements
PRODUCT DIMENSIONS:
Depth: 24 1/4 Inches
Height: 8 1/2 Inches
Width: 35 7/8 Inches
 Fairfax Design Solutions
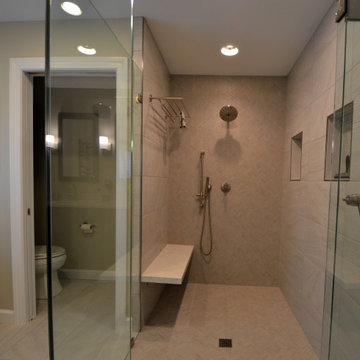
The homeowners of this beautifully remodeled master bathroom desired a larger shower with a spa-like feel. They were undecided about whether to keep their scarcely used soaking tub. After reviewing several layout options presented to them by Fairfax Design Solutions, they decided that the large tub had to go. The tub deletion allowed for a much larger curbless shower. A beautiful offset storage cabinet was installed where the tub used to reside under the window. A new double-sink vanity filled the location of the old shower. Pocket doors replaced the hinged doors in the toilet room and the main bathroom to allow for more space. The homeowners are thrilled with their newly remodeled spa-like master bathroom!

 Alexanian Carpet & Flooring
A stunning staircase project! Thanks to our salesperson Sherry at our Newmarket location and her clients for their vision. Amazing work by our carpet installers.
Carpeting; Royal Dutch - Lake Como
Thanks to Sherry’s clients for their kind words...
I was very stressed trying to decide what to do with our wood stairs. If it weren't for Sherry Federman's excellent advice at Alexanian, I probably would still be undecided. She made the whole experience of choosing the right carpet a very pleasant and easy one. She showed me a variety of options and explained what would work and what wouldn't work in my home. I am so incredibly happy with the way the carpet looks. The whole process, from walking in the door to the end, after the carpet installer walked out at the end of the day was stress free. I should have come to Sherry sooner! I love the way the carpet looks on my stairs!! J and D
 Fairfax Design Solutions
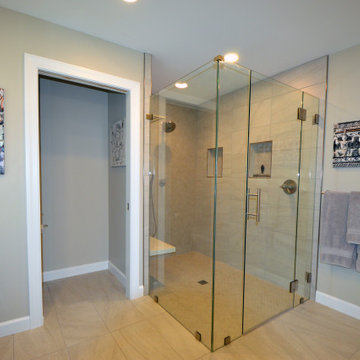
The homeowners of this beautifully remodeled master bathroom desired a larger shower with a spa-like feel. They were undecided about whether to keep their scarcely used soaking tub. After reviewing several layout options presented to them by Fairfax Design Solutions, they decided that the large tub had to go. The tub deletion allowed for a much larger curbless shower. A beautiful offset storage cabinet was installed where the tub used to reside under the window. A new double-sink vanity filled the location of the old shower. Pocket doors replaced the hinged doors in the toilet room and the main bathroom to allow for more space. The homeowners are thrilled with their newly remodeled spa-like master bathroom!
 Fairfax Design Solutions
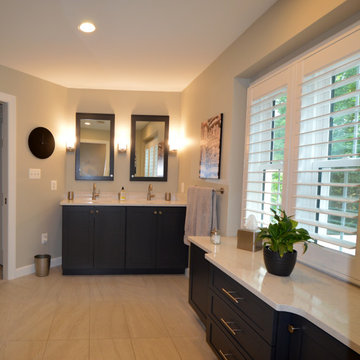
The homeowners of this beautifully remodeled master bathroom desired a larger shower with a spa-like feel. They were undecided about whether to keep their scarcely used soaking tub. After reviewing several layout options presented to them by Fairfax Design Solutions, they decided that the large tub had to go. The tub deletion allowed for a much larger curbless shower. A beautiful offset storage cabinet was installed where the tub used to reside under the window. A new double-sink vanity filled the location of the old shower. Pocket doors replaced the hinged doors in the toilet room and the main bathroom to allow for more space. The homeowners are thrilled with their newly remodeled spa-like master bathroom!
 Fairfax Design Solutions
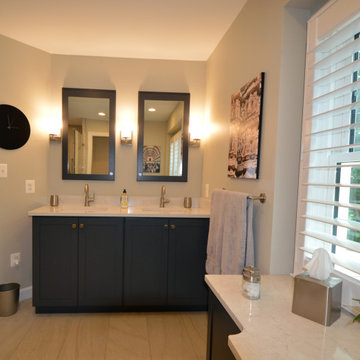
The homeowners of this beautifully remodeled master bathroom desired a larger shower with a spa-like feel. They were undecided about whether to keep their scarcely used soaking tub. After reviewing several layout options presented to them by Fairfax Design Solutions, they decided that the large tub had to go. The tub deletion allowed for a much larger curbless shower. A beautiful offset storage cabinet was installed where the tub used to reside under the window. A new double-sink vanity filled the location of the old shower. Pocket doors replaced the hinged doors in the toilet room and the main bathroom to allow for more space. The homeowners are thrilled with their newly remodeled spa-like master bathroom!

 Lochwood-Lozier Custom Homes
Large transitional u-shaped medium tone wood floor and brown floor enclosed kitchen photo in San Diego with a farmhouse sink, shaker cabinets, white cabinets, wood countertops, gray backsplash, stone tile backsplash, stainless steel appliances, an island and white countertops

 HAVEN design+building llc
Small eclectic galley dark wood floor open concept kitchen photo in Burlington with a farmhouse sink, shaker cabinets, dark wood cabinets, solid surface countertops, gray backsplash, porcelain backsplash, stainless steel appliances and a peninsula

 Altura Architects
The Fontana Bridge residence is a mountain modern lake home located in the mountains of Swain County. The LEED Gold home is mountain modern house designed to integrate harmoniously with the surrounding Appalachian mountain setting. The understated exterior and the thoughtfully chosen neutral palette blend into the topography of the wooded hillside.

 Moss Yaw Design studio
Engineered cedar siding creates beautiful gray-blue tones at the exterior of the home, while adding a textural element to activate the simple exterior design.

 John Dvorsack Architect
Large beach style master yellow tile medium tone wood floor and brown floor freestanding bathtub photo in Boston with furniture-like cabinets, white cabinets, a two-piece toilet, beige walls, an undermount sink, marble countertops and a hinged shower door

 River City Custom Homes
This kitchen has it all! Under-cabinet lighting, floating shelves, a huge 10'x5' island, professional grade appliances, and tons of storage make dinner time easy!

 Lisa Stone Design
John Martinelli Photography
Inspiration for a mid-sized transitional marble floor home office remodel in Philadelphia with gray walls and no fireplace
Inspiration for a mid-sized transitional marble floor home office remodel in Philadelphia with gray walls and no fireplace
 Live Oak Home Builders

Screen porch that extends the living space.
This is an example of a large cottage screened-in back porch design with a roof extension.
This is an example of a large cottage screened-in back porch design with a roof extension.
14