
Search results for "Undecided" in Home Design Ideas

 Innovative Design Build
This full basement renovation included adding a mudroom area, media room, a bedroom, a full bathroom, a game room, a kitchen, a gym and a beautiful custom wine cellar. Our clients are a family that is growing, and with a new baby, they wanted a comfortable place for family to stay when they visited, as well as space to spend time themselves. They also wanted an area that was easy to access from the pool for entertaining, grabbing snacks and using a new full pool bath.We never treat a basement as a second-class area of the house. Wood beams, customized details, moldings, built-ins, beadboard and wainscoting give the lower level main-floor style. There’s just as much custom millwork as you’d see in the formal spaces upstairs. We’re especially proud of the wine cellar, the media built-ins, the customized details on the island, the custom cubbies in the mudroom and the relaxing flow throughout the entire space.

 Mighty Oak Builders
Highly functional entertaining kitchen with sink in the island keeps the chef engaged with guests. And we just love that beautiful range hood! Photo credit Kristen Mayfield

 OakWood Designers & Builders
Inspiration for a mid-sized modern ceramic tile entry hall remodel in Ottawa with gray walls and a white front door
Find the right local pro for your project

 Jarrett Design
The kitchen island is made of hand scraped tiger maple, by a local craftsman, and hides two Sub-Zero drawer refrigerator/freezer units.
Matt Villano Photography

 New Creations Custom Kitchen and Bath
Transitional kitchen features modern White counter tops and Shaker doors, Knotty Alder cabinets and rustic wood flooring. Mesquite raised bar counter top and Schluter edging at the top of the cabinets are unique design features. Commercial range and range hood used on the project, and lights in the canopy above the sink are special features as well.
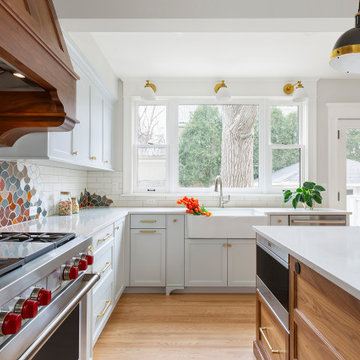
 Kate Roos Design LLC
Example of a large transitional u-shaped light wood floor and beige floor eat-in kitchen design in Minneapolis with a farmhouse sink, recessed-panel cabinets, blue cabinets, quartz countertops, multicolored backsplash, ceramic backsplash, stainless steel appliances, an island and white countertops

 WESHORN Design & Construction
master bath remodeled in Mount Prospect
Drop-in bathtub - large modern brown tile and stone tile travertine floor drop-in bathtub idea in Chicago with an undermount sink, flat-panel cabinets, dark wood cabinets, quartzite countertops and a two-piece toilet
Drop-in bathtub - large modern brown tile and stone tile travertine floor drop-in bathtub idea in Chicago with an undermount sink, flat-panel cabinets, dark wood cabinets, quartzite countertops and a two-piece toilet

 Capital Area Remodeling, LLC
After photo of living room remodel. Original heart of pine floors were re-finished and stained with a custom color. The fireplace mantel and surround was cleaned, the finish stripped, and then painted white. The fireplace hearth is Carrara marble

 Chervin Kitchen & Bath Inc.
Beautiful custom home basement bar features black distressed cabinets with reclaimed barnboard countertops. Upper cabinets feature glass inset.
Mid-sized mountain style galley medium tone wood floor seated home bar photo in Toronto with an undermount sink, raised-panel cabinets, black cabinets, wood countertops, brown backsplash and stone tile backsplash
Mid-sized mountain style galley medium tone wood floor seated home bar photo in Toronto with an undermount sink, raised-panel cabinets, black cabinets, wood countertops, brown backsplash and stone tile backsplash

 J. R. Huntley Homes
Antique gold fixtures and hardware and marble tile backsplash hardware create a rich, luxurious space.
Kyle Ketchel, Visual Properties, LLC
Large transitional l-shaped medium tone wood floor open concept kitchen photo in Raleigh with a farmhouse sink, recessed-panel cabinets, gray cabinets, quartz countertops, gray backsplash, stone tile backsplash, stainless steel appliances and an island
Large transitional l-shaped medium tone wood floor open concept kitchen photo in Raleigh with a farmhouse sink, recessed-panel cabinets, gray cabinets, quartz countertops, gray backsplash, stone tile backsplash, stainless steel appliances and an island
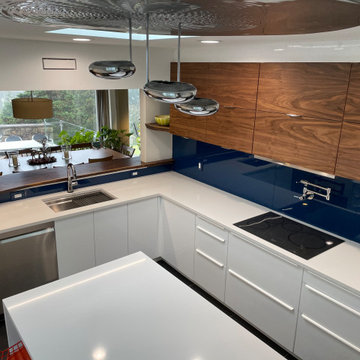
 INSPIRED KITCHEN DESIGN
Jeffery and his family had very specific requests for this DIY kitchen project, such as an island; easy-to-clean surfaces and storage.
“The IKEA SEKTION cabinets really filled those needs for us,” he says. “I always look for value and DIY options, and the reviews I read about IKEA cabinets along with IKEA’s 25-year warranty appealed to me. I also wanted lots of smart devices that would streamline work and I selected a touch faucet and a touch-control induction cooktop. Everything is designed to minimize mess and make cleaning easy,” he adds.
The IKEA High Gloss White RINGHULT cabinetry – which Jeffery installed himself — provides ample storage space throughout the perimeter base cabinetry and makes clean up smoother. This gives his wife plenty of storage options for pots, pans and other cooking items and enhances the work triangle.
The RINGHULT cabinetry also complements the warm walnut veneer upper cabinetry doors from Semihandmade and the white quartz countertops.
Jeffrey concludes: “We were also undecided about a backsplash until the very end. I came across glass backsplashes and knew that was the way to go. I ordered tempered glass, then painted the reverse with special glass paint. I’m pretty sure that’s my wife’s favorite part.”

 Ben Quie & Sons
Traditional design blends well with 21st century accessibility standards. Designed by architect Jeremiah Battles of Acacia Architects and built by Ben Quie & Sons, this beautiful new home features details found a century ago, combined with a creative use of space and technology to meet the owner’s mobility needs. Even the elevator is detailed with quarter-sawn oak paneling. Feeling as though it has been here for generations, this home combines architectural salvage with creative design. The owner brought in vintage lighting fixtures, a Tudor fireplace surround, and beveled glass for windows and doors. The kitchen pendants and sconces were custom made to match a 1912 Sheffield fixture she had found. Quarter-sawn oak in the living room, dining room, and kitchen, and flat-sawn oak in the pantry, den, and powder room accent the traditional feel of this brand-new home.
Design by Acacia Architects/Jeremiah Battles
Construction by Ben Quie and Sons
Photography by: Troy Thies

 Trillium Architects
Beach inspired bright airy energy efficient kitchen
Mid-sized transitional single-wall medium tone wood floor eat-in kitchen photo in New York with an undermount sink, shaker cabinets, white cabinets, soapstone countertops, multicolored backsplash, mosaic tile backsplash, stainless steel appliances and an island
Mid-sized transitional single-wall medium tone wood floor eat-in kitchen photo in New York with an undermount sink, shaker cabinets, white cabinets, soapstone countertops, multicolored backsplash, mosaic tile backsplash, stainless steel appliances and an island

 Orren Pickell Building Group
Arched and fully paneled range hood. Island topped in 3cm Taj Mahal Quartzite. Backsplash is Transceramica French Clay, 4" x 12", in Automne Glossy.
Mid-sized transitional u-shaped open concept kitchen photo in Chicago with raised-panel cabinets, gray cabinets, quartz countertops, green backsplash, ceramic backsplash, stainless steel appliances and an island
Mid-sized transitional u-shaped open concept kitchen photo in Chicago with raised-panel cabinets, gray cabinets, quartz countertops, green backsplash, ceramic backsplash, stainless steel appliances and an island

 McCullough's Flooring
Gorgeous master bath finished with Dal-Tile's Fabrique porcelain tile in the color Noir Linen polished. Tile size is 12"x24" installed in a brick joint pattern. The floor boasts underfloor heating on a timed thermostat.

 Interiors by Kathy Rollins, LLC
Inspiration for a large timeless master gray tile and ceramic tile porcelain tile and white floor freestanding bathtub remodel in Dallas with dark wood cabinets, gray walls, an undermount sink, shaker cabinets, marble countertops and a hinged shower door

 Laura Engen Interior Design
Out with the old kid’s bath and in with the new and improved guest bathroom! We used Queen Beige Marble tiles, Cambria Quartz countertops, white fixtures and vanity, finished with polished chrome hardware and plumbing to give it a more sophisticated look. The mirror was custom designed and built by the cabinet maker to accommodate the LED light bar we found. A warm gray paint color keeps this bathroom from getting too beige and creates a nice balance.
Photo by: Diane Shroeder

 Drake House Construction & Design
Inspiration for a transitional medium tone wood floor kitchen remodel in Atlanta with a farmhouse sink, shaker cabinets, marble countertops, white backsplash, subway tile backsplash, stainless steel appliances, an island and white countertops

 Sturdy Home Improvement, Inc.
Alcove bathtub - mid-sized transitional master marble floor and gray floor alcove bathtub idea in Boston with shaker cabinets, gray cabinets, gray walls, an undermount sink, marble countertops and a hinged shower door

 StoneUnlimited Kitchen and Bath Remodeling
 T
Drop-in bathtub - large contemporary master white tile and porcelain tile porcelain tile and white floor drop-in bathtub idea in Atlanta with flat-panel cabinets, dark wood cabinets, a one-piece toilet, beige walls, an undermount sink, quartz countertops and a hinged shower door
Drop-in bathtub - large contemporary master white tile and porcelain tile porcelain tile and white floor drop-in bathtub idea in Atlanta with flat-panel cabinets, dark wood cabinets, a one-piece toilet, beige walls, an undermount sink, quartz countertops and a hinged shower door
15