
Search results for "Under counter plug strips" in Home Design Ideas
 B Brooke Interiors
Jake Root

Mudroom - craftsman beige floor mudroom idea in Seattle with beige walls and a medium wood front door
Mudroom - craftsman beige floor mudroom idea in Seattle with beige walls and a medium wood front door

 Lang's Kitchen & Bath
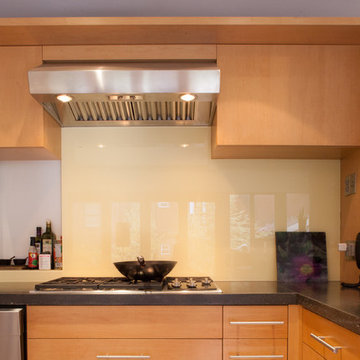
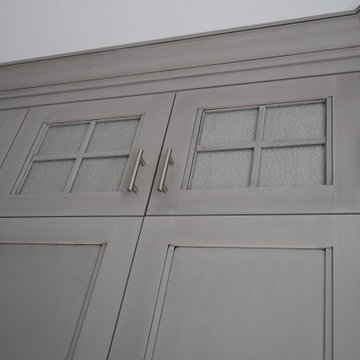
Every detail of this cool gray transitional kitchen design in Yardley, PA combines to create a stunning space, packed with stylish and practical features. The Dura Supreme stacked Avery style kitchen cabinets are painted zinc with a shadow glaze to add depth to the finish. The upper cabinets have a mullion style door, and the island is in a contrasting dark finish with glass front cabinets on one side. This is beautifully accented by Top Knobs bar pulls and a Dekton by Cosentino Entzo countertop with 2" mitered edge and a double waterfall countertop on the island. The cabinetry includes ample storage accessories, such as a tray divider, spice drawer, roll outs, and pull out base cabinet. The backsplash is random size mosaic Alabastro tile with Schluter strips to cap the edges. A Blanco Precis Siligranit sink combines with a Brizo Smart Touch on the perimeter of the kitchen. The appliances include Wolf ovens and a Sub Zero refrigerator, as well as a Wolf range in the island, perfect for cooking while talking to guests or keeping an eye on the kids. Power outlets in the island and angled power strips under the wall cabinets are ideal for plugging in small appliances or charging electronics. This open plan kitchen design is a functional, efficient space, as well as a style icon in the center of this home.
Find the right local pro for your project
 Closet Envy

Walk-in closet - large contemporary gender-neutral white floor walk-in closet idea in Atlanta with flat-panel cabinets and gray cabinets


 Solid Apollo LED
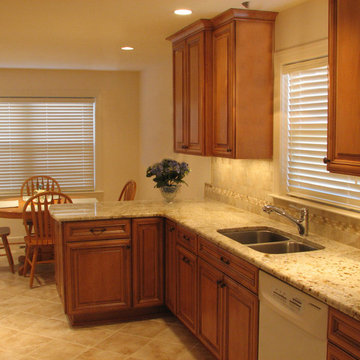
Solid Apollo LED. The owner of this kitchen wanted to bring extra light to the counter tops without ruining the look of the from the renovation of the kitchen area. LED strip lights and matching connectors were used to create a clean and simple installation. The color used is warm white, to compliment the tan and brown colors already used throughout the kitchen. Snap and lite interconnectors were used at each of the corners for quick solder-less connections. A Micro LED Dimmer was hidden under the lip of the undercabinet for a hidden switch to turn the lights on and off and also to fully dim them.
 Gomez Granite Countertops

Example of a mid-sized classic l-shaped light wood floor and beige floor kitchen design in Grand Rapids with a double-bowl sink, raised-panel cabinets, medium tone wood cabinets, quartzite countertops, white backsplash, subway tile backsplash and stainless steel appliances

Sponsored
Columbus, OH

Hope Restoration & General Contracting
Columbus Design-Build, Kitchen & Bath Remodeling, Historic Renovations
 Ornare

Seated home bar - contemporary medium tone wood floor and brown floor seated home bar idea in New York with no sink, open cabinets and black countertops

 Kessick Wine Storage Systems
Elevate Wine Storage Systems are one-of-a-kind wine storage systems that incorporate clear acrylic wine cradles held by solid stainless steel rods. These secure rods are supported by a base and soffit unit, illuminated with LED display lighting. This proprietary product is designed and manufactured by Kessick Wine Cellars. Kessick sells wholesale to the trades and ships to the entire US and international.
Photo by Drew Kelly

 Pamela Pennington Studios
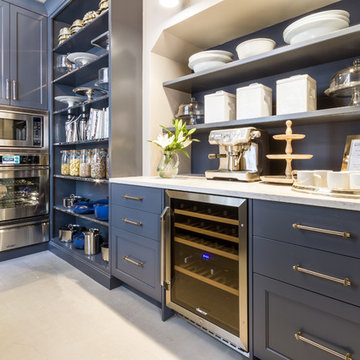
Interior Design: Pamela Pennington Studios. Photo Credit: Eric Zepeda
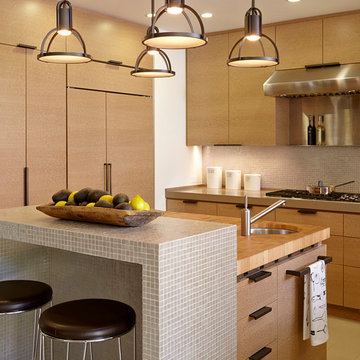
Example of a mid-sized trendy u-shaped light wood floor and beige floor eat-in kitchen design in San Francisco with an undermount sink, flat-panel cabinets, wood countertops, beige backsplash, glass tile backsplash, stainless steel appliances and an island
Example of a mid-sized trendy u-shaped light wood floor and beige floor eat-in kitchen design in San Francisco with an undermount sink, flat-panel cabinets, wood countertops, beige backsplash, glass tile backsplash, stainless steel appliances and an island
 Lincorp / Borchert
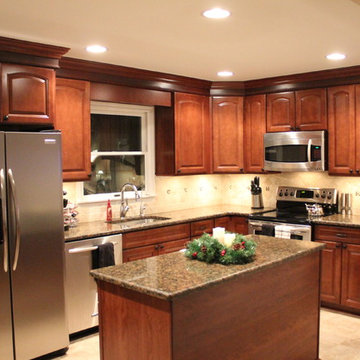
Inspiration for a mid-sized transitional l-shaped ceramic tile and beige floor eat-in kitchen remodel in Detroit with an undermount sink, raised-panel cabinets, dark wood cabinets, granite countertops, multicolored backsplash, stone tile backsplash, stainless steel appliances, beige walls and an island
 Matt Garcia Design
Photo by Casey Dunn

Example of a trendy white tile bathroom design in Austin with an undermount sink, flat-panel cabinets, medium tone wood cabinets, brown walls and white countertops
Example of a trendy white tile bathroom design in Austin with an undermount sink, flat-panel cabinets, medium tone wood cabinets, brown walls and white countertops


 Jodi Fleming Design
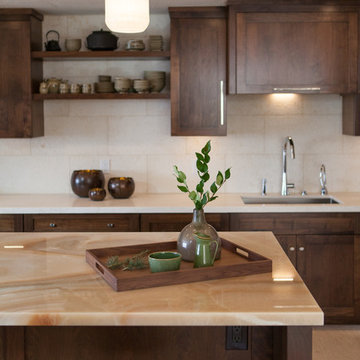
Minimalist open concept kitchen photo in Orange County with recessed-panel cabinets, dark wood cabinets and an island
 Red-Bud Properties LLC
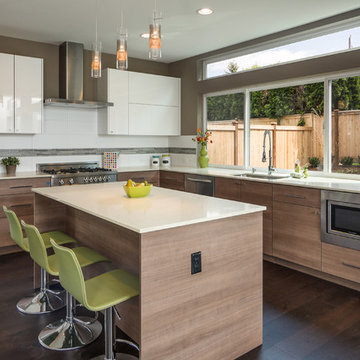
Trendy l-shaped dark wood floor kitchen photo in Seattle with an undermount sink, flat-panel cabinets, medium tone wood cabinets, white backsplash, stainless steel appliances and an island


 KraftMaster Renovations
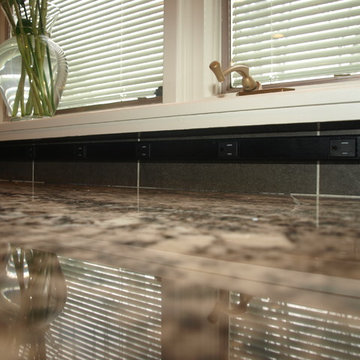
Plug mold hidden user the window sill for almost invisible outlets
Bob Gockeler
Inspiration for a small transitional l-shaped dark wood floor enclosed kitchen remodel in Newark with a single-bowl sink, recessed-panel cabinets, white cabinets, granite countertops, brown backsplash, ceramic backsplash, stainless steel appliances and beige walls
Inspiration for a small transitional l-shaped dark wood floor enclosed kitchen remodel in Newark with a single-bowl sink, recessed-panel cabinets, white cabinets, granite countertops, brown backsplash, ceramic backsplash, stainless steel appliances and beige walls



 Zander Woodworks, LLC.

Kitchen remodel with reclaimed wood island and painted perimeter cabinets. Floating shelves with plugs and lighting under.
Mid-sized trendy l-shaped light wood floor kitchen photo in New York with a farmhouse sink, shaker cabinets, brown cabinets, marble countertops, white backsplash, ceramic backsplash, stainless steel appliances and an island
Mid-sized trendy l-shaped light wood floor kitchen photo in New York with a farmhouse sink, shaker cabinets, brown cabinets, marble countertops, white backsplash, ceramic backsplash, stainless steel appliances and an island
 Revival House

A highly functional island.
Learn more about our showroom and kitchen and bath design: http://www.mingleteam.com
64