
Search results for "Under counter plug strips" in Home Design Ideas
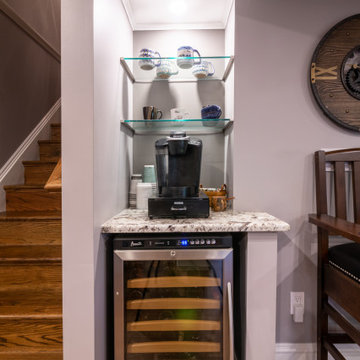
 Matrix Basement Finishing
Basement - large transitional walk-out medium tone wood floor and beige floor basement idea in Chicago with gray walls and no fireplace
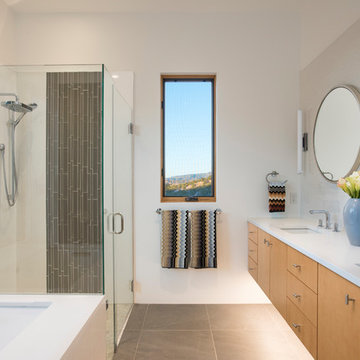
 Jennifer Ashton, Allied ASID
Laurie Allegretti
Example of a mid-sized minimalist master white tile and glass tile porcelain tile and gray floor corner shower design in Albuquerque with flat-panel cabinets, an undermount tub, white walls, an undermount sink, quartz countertops, a hinged shower door and medium tone wood cabinets
Example of a mid-sized minimalist master white tile and glass tile porcelain tile and gray floor corner shower design in Albuquerque with flat-panel cabinets, an undermount tub, white walls, an undermount sink, quartz countertops, a hinged shower door and medium tone wood cabinets
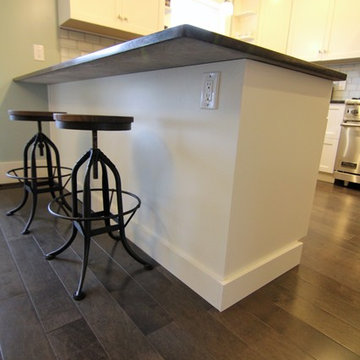
 International Kitchens
Kitchen Design by John Ko
Photography by Paul Steiner
Small arts and crafts u-shaped medium tone wood floor enclosed kitchen photo in Seattle with an undermount sink, shaker cabinets, white cabinets, quartzite countertops, white backsplash, subway tile backsplash, stainless steel appliances and a peninsula
Small arts and crafts u-shaped medium tone wood floor enclosed kitchen photo in Seattle with an undermount sink, shaker cabinets, white cabinets, quartzite countertops, white backsplash, subway tile backsplash, stainless steel appliances and a peninsula
Find the right local pro for your project

 Bernardo Pozas Residential Design
Photo credit: Mike Kelley
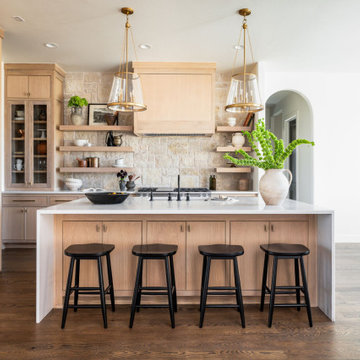
Trendy kitchen photo with a double-bowl sink, flat-panel cabinets, beige cabinets, white backsplash and an island
Trendy kitchen photo with a double-bowl sink, flat-panel cabinets, beige cabinets, white backsplash and an island

 Osinoff General Contractors
Roberto Garcia Photography

Enclosed kitchen - mid-sized transitional u-shaped dark wood floor and brown floor enclosed kitchen idea in Los Angeles with a farmhouse sink, recessed-panel cabinets, white cabinets, marble countertops, gray backsplash, stainless steel appliances, an island, white countertops and subway tile backsplash
Enclosed kitchen - mid-sized transitional u-shaped dark wood floor and brown floor enclosed kitchen idea in Los Angeles with a farmhouse sink, recessed-panel cabinets, white cabinets, marble countertops, gray backsplash, stainless steel appliances, an island, white countertops and subway tile backsplash
 Curated by Claire

Large transitional master white tile and marble tile marble floor, white floor, double-sink and wallpaper freestanding bathtub photo in San Francisco with recessed-panel cabinets, brown cabinets, a one-piece toilet, beige walls, an undermount sink, marble countertops, a hinged shower door, white countertops and a built-in vanity



Inspiration for a modern single-wall porcelain tile home bar remodel in New York with quartzite countertops, flat-panel cabinets, medium tone wood cabinets and stone tile backsplash
 CRD Design Build

Beach style galley gray floor kitchen photo in Seattle with an undermount sink, shaker cabinets, white cabinets, gray backsplash, stainless steel appliances, an island and white countertops

 JMJ Studios
Custom casework by Frank Leonardo, Leonardo Custom Cabinetry.
Catherine Nguyen Photography
Inspiration for a modern home office remodel in San Francisco
Inspiration for a modern home office remodel in San Francisco

 Organized Living
Organized Living freedomRail Garage is completely adjustable so that you can change it around based on your storage needs. It's incredibly strong too - holds up to 150 pounds every 40 inches. Learn more: http://organizedliving.com/home/products/freedomrail-garage This freedomRail Garage design was designed by TheAmandas.com.
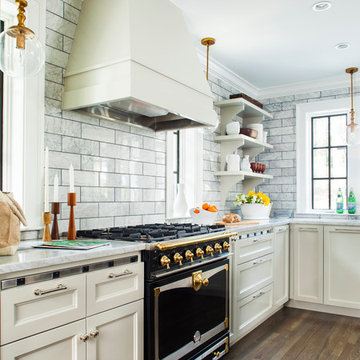
 Jeff Herr Photography
Inspiration for a timeless dark wood floor kitchen remodel in Atlanta with recessed-panel cabinets, white cabinets, white backsplash and black appliances
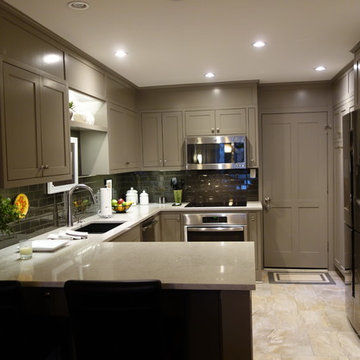
 Tulsa Design Therapy
A warm creamy gray was chosen for the cabinetry with a complementary gray/beige ceramic tile floor in 18" brick pattern.



 314 Design Studio
Example of a mid-sized trendy gender-neutral medium tone wood floor and brown floor walk-in closet design in Baltimore with open cabinets and dark wood cabinets


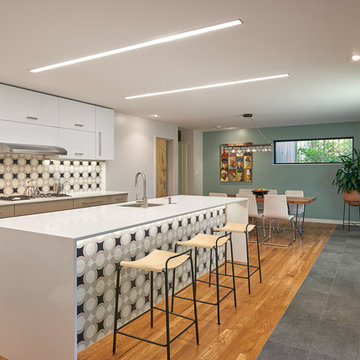
 Balodemas Architects
Hoachlander Davis Photography
Large minimalist l-shaped medium tone wood floor and brown floor open concept kitchen photo in DC Metro with an undermount sink, flat-panel cabinets, white cabinets, quartzite countertops, black backsplash, ceramic backsplash, stainless steel appliances and an island
Large minimalist l-shaped medium tone wood floor and brown floor open concept kitchen photo in DC Metro with an undermount sink, flat-panel cabinets, white cabinets, quartzite countertops, black backsplash, ceramic backsplash, stainless steel appliances and an island

 Kate Roos Design LLC
Aisles widths were carefully studied for functionality with the cooking, clean up and refrigeration on one side leaving the other side free for traffic flow.
Andrea Rugg Photography


 Marker Girl Home
Master Bathroom soaking tub Taj Mahal quartzite top; Fashion Accents F013 Sand Border dal tile border and San Michele Crema porcelain vein cut wall tile color is silver strand from Sherwin Williams
and trim Alabaster Sherwin Williams

 Neighbors Home Remodeling
This kitchen had the old laundry room in the corner and there was no pantry. We converted the old laundry into a pantry/laundry combination. The hand carved travertine farm sink is the focal point of this beautiful new kitchen.
Notice the clean backsplash with no electrical outlets. All of the electrical outlets, switches and lights are under the cabinets leaving the uninterrupted backslash. The rope lighting on top of the cabinets adds a nice ambiance or night light.
Photography: Buxton Photography

 Studio Dearborn
A spacious colonial in the heart of the waterfront community of Greenhaven still had its original 1950s kitchen. A renovation without an addition added space by reconfiguring, and the wall between kitchen and family room was removed to create open flow. A beautiful banquette was built where the family can enjoy breakfast overlooking the pool. Kitchen Design: Studio Dearborn. Interior decorating by Lorraine Levinson. All appliances: Thermador. Countertops: Pental Quartz Lattice. Hardware: Top Knobs Chareau Series Emerald Pulls and knobs. Stools and pendant lights: West Elm. Photography: Jeff McNamara.
67