
Search results for "Under" in Home Design Ideas
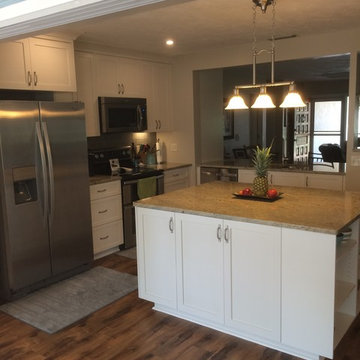
 GFS Euro Craft Inc.
Enclosed kitchen - mid-sized traditional l-shaped medium tone wood floor enclosed kitchen idea in Tampa with an undermount sink, raised-panel cabinets, white cabinets, granite countertops, gray backsplash, subway tile backsplash, stainless steel appliances and an island
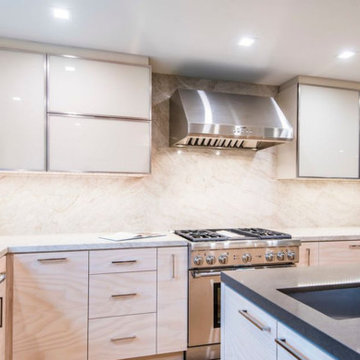
 5 Star Cabinets
Inspiration for a large modern u-shaped light wood floor and beige floor kitchen remodel in Los Angeles with an undermount sink, flat-panel cabinets, white cabinets, quartzite countertops, gray backsplash, marble backsplash, stainless steel appliances and an island
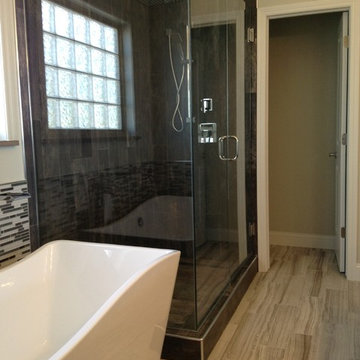
 Alarid & Son Construction
Mid-sized transitional master multicolored tile and matchstick tile light wood floor bathroom photo in Denver with a vessel sink, flat-panel cabinets, dark wood cabinets, solid surface countertops and white walls
Find the right local pro for your project
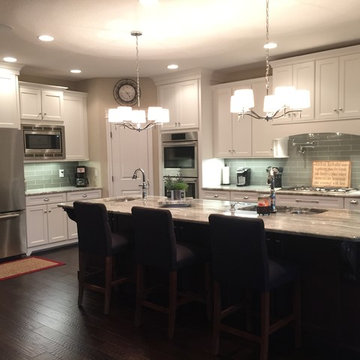
 Cayce Mill Design Center
Example of a large transitional l-shaped dark wood floor and brown floor kitchen design in Nashville with an undermount sink, recessed-panel cabinets, white cabinets, granite countertops, glass tile backsplash, stainless steel appliances, an island and gray backsplash
 Christian Zapatka Architect, PLLC
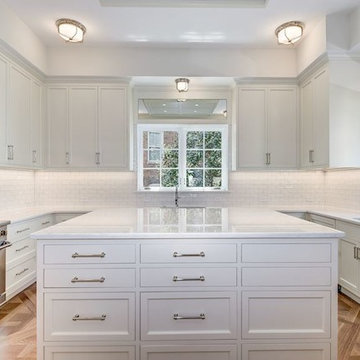
Large transitional u-shaped light wood floor and beige floor kitchen photo in DC Metro with an undermount sink, shaker cabinets, white cabinets, quartzite countertops, white backsplash, subway tile backsplash, stainless steel appliances and an island
 Interior Reflections
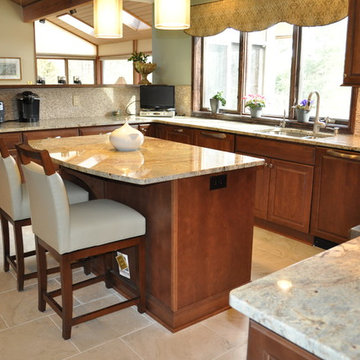
Example of a large classic u-shaped ceramic tile and beige floor enclosed kitchen design in Baltimore with a double-bowl sink, raised-panel cabinets, dark wood cabinets, granite countertops, beige backsplash, stainless steel appliances and an island
 Cebula Design
Mike Rixon
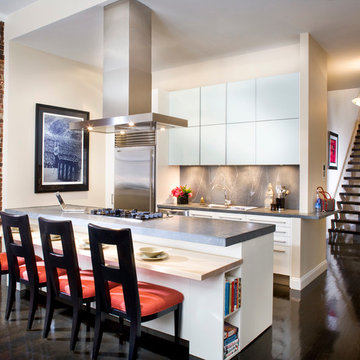
Open concept kitchen - mid-sized modern galley dark wood floor and brown floor open concept kitchen idea in New York with an undermount sink, flat-panel cabinets, white cabinets, solid surface countertops, gray backsplash, paneled appliances and a peninsula
Open concept kitchen - mid-sized modern galley dark wood floor and brown floor open concept kitchen idea in New York with an undermount sink, flat-panel cabinets, white cabinets, solid surface countertops, gray backsplash, paneled appliances and a peninsula

Sponsored
Plain City, OH

Kuhns Contracting, Inc.
Central Ohio's Trusted Home Remodeler Specializing in Kitchens & Baths
 Capilano Builders
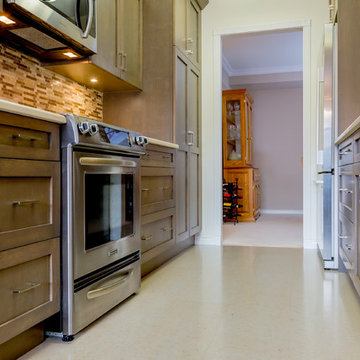
Mid-sized elegant galley linoleum floor enclosed kitchen photo in Vancouver with shaker cabinets, medium tone wood cabinets, stainless steel appliances, no island, a double-bowl sink, solid surface countertops, beige backsplash and matchstick tile backsplash
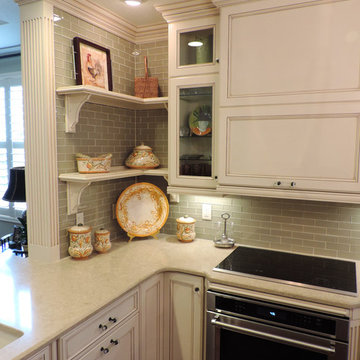
 My Kitchen Magician
Mid-sized cottage dark wood floor and brown floor open concept kitchen photo in Miami with recessed-panel cabinets, white cabinets, glass tile backsplash, stainless steel appliances, an undermount sink, gray backsplash and a peninsula
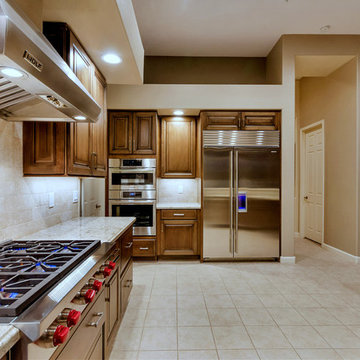
 Arizona Legacy Design and Supply
Large transitional l-shaped ceramic tile and white floor open concept kitchen photo in Phoenix with an undermount sink, raised-panel cabinets, medium tone wood cabinets, solid surface countertops, white backsplash, stainless steel appliances and an island
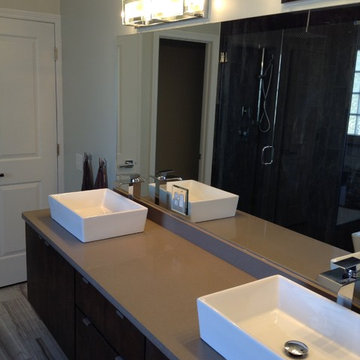 Alarid & Son Construction
Inspiration for a mid-sized transitional master multicolored tile and matchstick tile light wood floor bathroom remodel in Denver with a vessel sink, flat-panel cabinets, dark wood cabinets, solid surface countertops and white walls
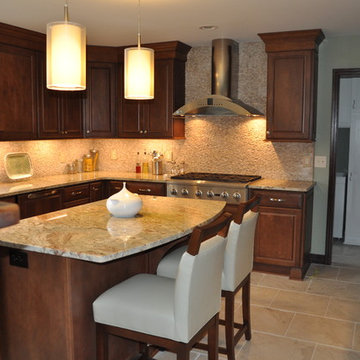 Interior Reflections
Large elegant u-shaped ceramic tile and beige floor enclosed kitchen photo in Baltimore with a double-bowl sink, raised-panel cabinets, dark wood cabinets, granite countertops, beige backsplash, stainless steel appliances and an island
 Aspect Design Build
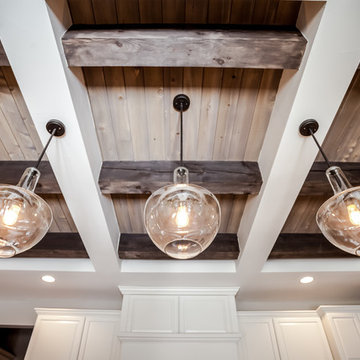
Example of a large mountain style u-shaped light wood floor and beige floor eat-in kitchen design in Minneapolis with raised-panel cabinets, white cabinets, stainless steel appliances, an island, an undermount sink, quartz countertops, beige backsplash and stone slab backsplash


 Prestige Kitchen & Bath

Open concept kitchen - small contemporary l-shaped slate floor and gray floor open concept kitchen idea in Orlando with an undermount sink, flat-panel cabinets, red cabinets, stainless steel countertops, metallic backsplash, mosaic tile backsplash, stainless steel appliances and an island
 Pinnacle Construction Services, LLC
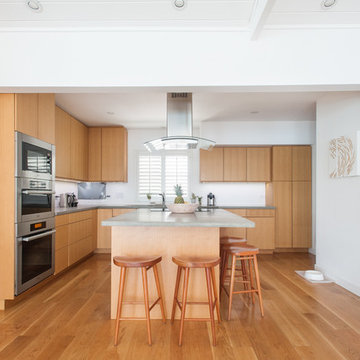
Open concept kitchen - mid-sized contemporary l-shaped light wood floor and beige floor open concept kitchen idea in Tampa with an undermount sink, flat-panel cabinets, light wood cabinets, solid surface countertops, stainless steel appliances and an island
 Bay Point Woodworking
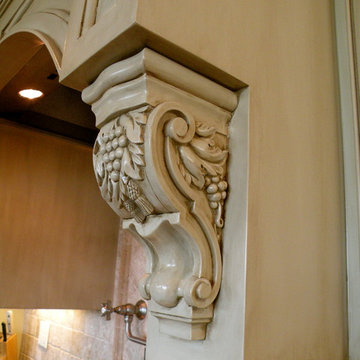
Example of a mid-sized classic open concept kitchen design in San Francisco with beige cabinets, beige backsplash and stone tile backsplash

 Hardin Builders, Inc.
Our Client in North Barrington, IL wanted a full kitchen design build, which included expanding the kitchen into the adjacent sun room. The renovated space is absolutely beautiful and everything they dreamed it could be.
Sponsored
Plain City, OH
Kuhns Contracting, Inc.
Central Ohio's Trusted Home Remodeler Specializing in Kitchens & Baths
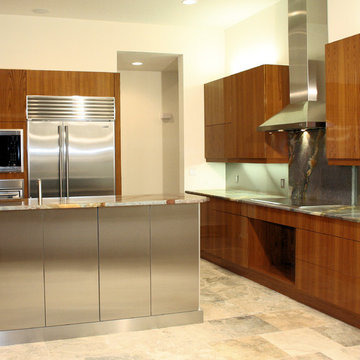
 Central Kitchen & Bath
Inspiration for a large contemporary u-shaped beige floor eat-in kitchen remodel in Orlando with flat-panel cabinets, medium tone wood cabinets, granite countertops, stainless steel appliances, an island and an undermount sink
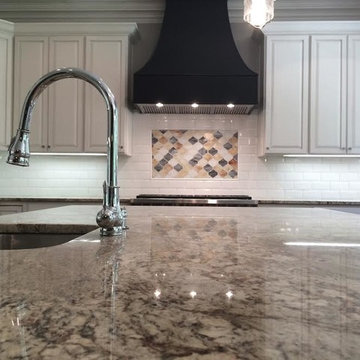
 David's Abbey Carpet & Floors
Large trendy u-shaped kitchen photo in Other with an undermount sink, raised-panel cabinets, white cabinets, granite countertops, white backsplash, subway tile backsplash, stainless steel appliances and an island
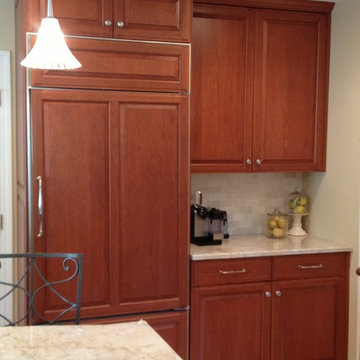
 Riemer Kitchens & Fine Cabinetry
Kitchen - mid-sized transitional u-shaped medium tone wood floor and brown floor kitchen idea in New York with an undermount sink, raised-panel cabinets, beige cabinets, quartzite countertops, beige backsplash, stone tile backsplash, stainless steel appliances, an island and beige countertops
106