
Search results for "Under" in Home Design Ideas
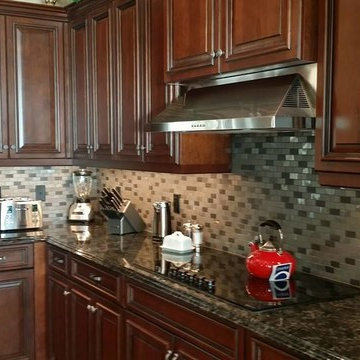
 Curtis Allen Designs
Small tuscan l-shaped light wood floor and beige floor open concept kitchen photo in Miami with a double-bowl sink, raised-panel cabinets, dark wood cabinets, granite countertops, multicolored backsplash, glass tile backsplash, stainless steel appliances and an island

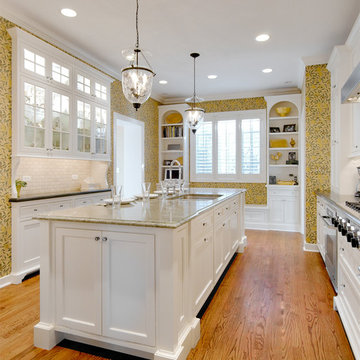
 Hackley & Associates Architects, Inc.
Enclosed kitchen - large transitional u-shaped medium tone wood floor enclosed kitchen idea in Chicago with an undermount sink, recessed-panel cabinets, white cabinets, white backsplash, subway tile backsplash, stainless steel appliances and an island
Find the right local pro for your project
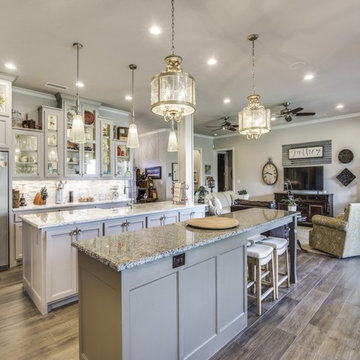
 Mishler Builders, Inc.
Inspiration for a large transitional dark wood floor and brown floor eat-in kitchen remodel in Dallas with a farmhouse sink, recessed-panel cabinets, gray cabinets, granite countertops, gray backsplash, stone tile backsplash, stainless steel appliances and two islands
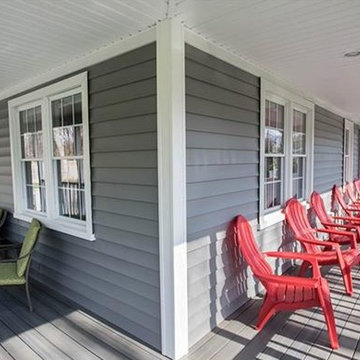
 Arnone Building & Remodeling, Inc.
Mid-sized elegant front porch photo in Bridgeport with decking and a roof extension
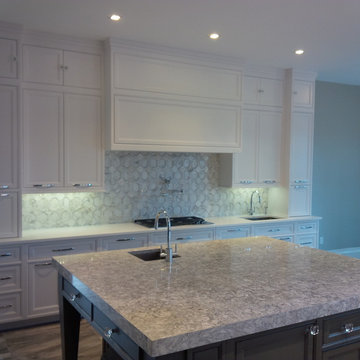
 Pine Park Kitchens, Inc.
Mid-sized transitional l-shaped porcelain tile eat-in kitchen photo in New York with an undermount sink, beaded inset cabinets, white cabinets, white backsplash, stainless steel appliances and an island
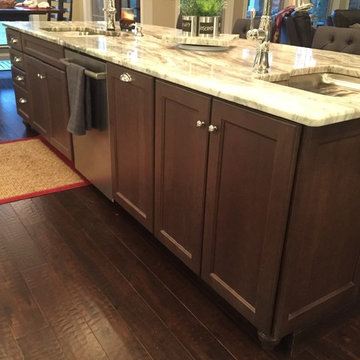
 Cayce Mill Design Center
Example of a large transitional l-shaped dark wood floor and brown floor kitchen design in Nashville with an undermount sink, recessed-panel cabinets, granite countertops, glass tile backsplash, stainless steel appliances, an island, white cabinets and gray backsplash

Sponsored
Fredericksburg, OH

High Point Cabinets
Columbus' Experienced Custom Cabinet Builder | 4x Best of Houzz Winner
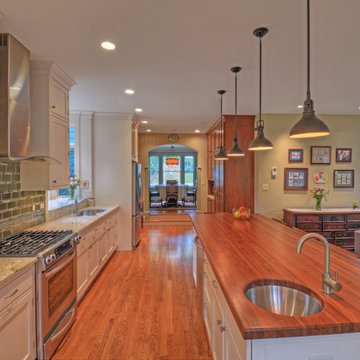
 DW Ricks Architects + Associates, PC
View from kitchen toward dining room
Inspiration for a large transitional medium tone wood floor open concept kitchen remodel in DC Metro with an undermount sink, shaker cabinets, white cabinets, granite countertops, green backsplash, subway tile backsplash, stainless steel appliances and an island
Inspiration for a large transitional medium tone wood floor open concept kitchen remodel in DC Metro with an undermount sink, shaker cabinets, white cabinets, granite countertops, green backsplash, subway tile backsplash, stainless steel appliances and an island
 Bennett Frank McCarthy Architects, Inc.
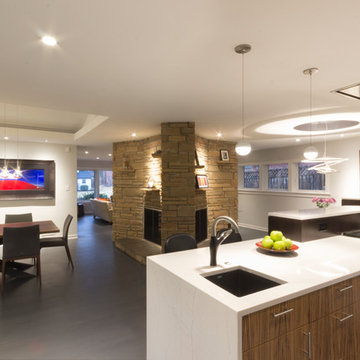
Inspiration for a large contemporary l-shaped brown floor open concept kitchen remodel in DC Metro with a farmhouse sink, flat-panel cabinets, medium tone wood cabinets, quartzite countertops, white backsplash, glass tile backsplash, stainless steel appliances and an island
 Dependable Renovations Ltd
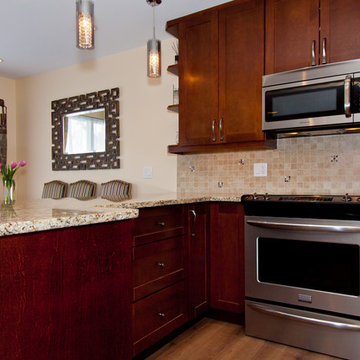
Inspiration for a small timeless l-shaped medium tone wood floor and brown floor open concept kitchen remodel in Calgary with an undermount sink, shaker cabinets, medium tone wood cabinets, granite countertops, beige backsplash, ceramic backsplash, stainless steel appliances and a peninsula
 Kitchen Tech
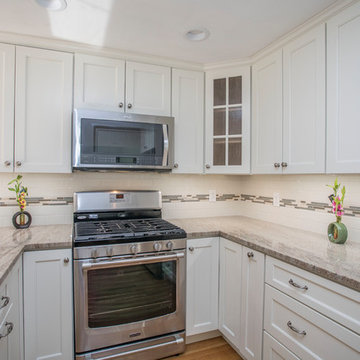
JSI Trenton Cabinetry in Ivory
Custom granite countertop in marble astoria
Mid-sized transitional u-shaped light wood floor and beige floor open concept kitchen photo in Boston with an undermount sink, shaker cabinets, white cabinets, granite countertops, white backsplash, subway tile backsplash, stainless steel appliances and a peninsula
Mid-sized transitional u-shaped light wood floor and beige floor open concept kitchen photo in Boston with an undermount sink, shaker cabinets, white cabinets, granite countertops, white backsplash, subway tile backsplash, stainless steel appliances and a peninsula
 The HomeStyles Group

Inspiration for a small victorian galley gray floor dedicated laundry room remodel in Orlando with an undermount sink, recessed-panel cabinets, white cabinets, laminate countertops, white walls and a stacked washer/dryer
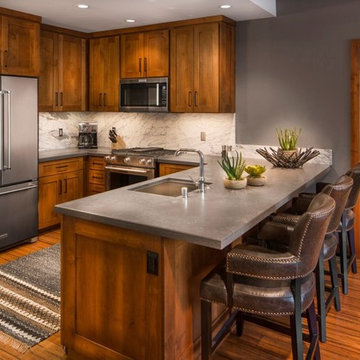
 Saint Pierre
Example of a mid-sized mountain style u-shaped medium tone wood floor and brown floor open concept kitchen design in Other with an undermount sink, shaker cabinets, medium tone wood cabinets, solid surface countertops, white backsplash, marble backsplash, stainless steel appliances and a peninsula


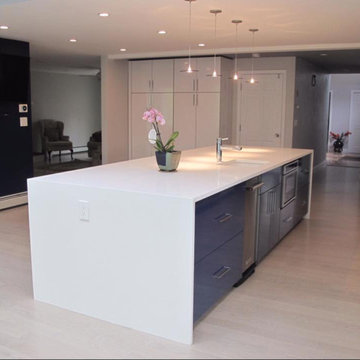
 Camaforte Design Cabinetry
Example of a mid-sized minimalist single-wall light wood floor and beige floor open concept kitchen design in Boston with an undermount sink, glass-front cabinets, white cabinets, quartzite countertops, gray backsplash, ceramic backsplash and stainless steel appliances
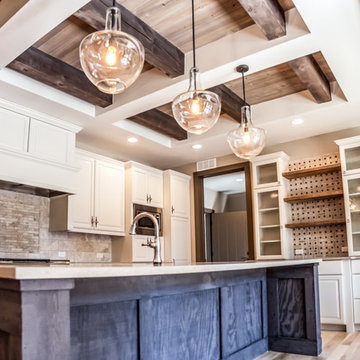
 Aspect Design Build
Eat-in kitchen - large transitional u-shaped light wood floor eat-in kitchen idea in Minneapolis with a drop-in sink, raised-panel cabinets, white cabinets, granite countertops, gray backsplash, stone tile backsplash, stainless steel appliances and an island
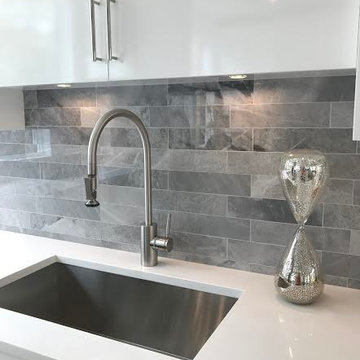
 Anthony George
Mid-sized trendy kitchen photo in New York with an undermount sink, flat-panel cabinets, white cabinets, quartzite countertops, gray backsplash and marble backsplash
 Kuhn's Construction LLC
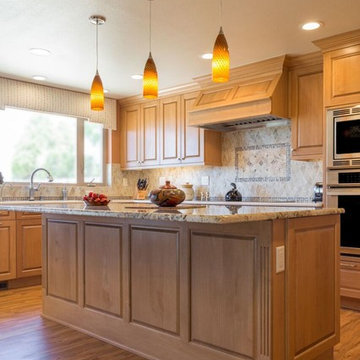
Eat-in kitchen - large traditional u-shaped light wood floor eat-in kitchen idea in Orange County with a double-bowl sink, raised-panel cabinets, light wood cabinets, granite countertops, gray backsplash, ceramic backsplash, stainless steel appliances and an island


 Hill & Hurtt Architects, PLLC
Joshua Hill
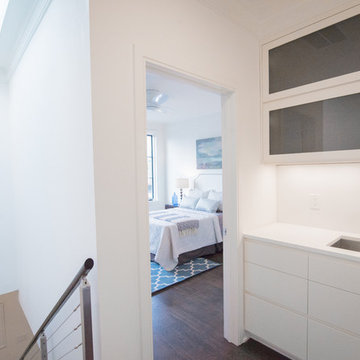
Example of a small minimalist single-wall dark wood floor and brown floor wet bar design in DC Metro with flat-panel cabinets, white cabinets, quartz countertops, an undermount sink, white backsplash, stone slab backsplash and white countertops
Example of a small minimalist single-wall dark wood floor and brown floor wet bar design in DC Metro with flat-panel cabinets, white cabinets, quartz countertops, an undermount sink, white backsplash, stone slab backsplash and white countertops
 SANOMA Kitchen & Bath

Enclosed kitchen - large contemporary galley travertine floor and beige floor enclosed kitchen idea in Miami with flat-panel cabinets, medium tone wood cabinets, an island, quartz countertops, stainless steel appliances and a double-bowl sink
 Curtis Allen Designs
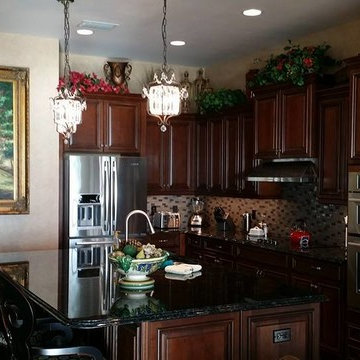
Inspiration for a small mediterranean l-shaped light wood floor and beige floor open concept kitchen remodel in Miami with a double-bowl sink, raised-panel cabinets, dark wood cabinets, granite countertops, multicolored backsplash, glass tile backsplash, stainless steel appliances and an island
110