
Search results for "Under" in Home Design Ideas

 Angie Janak Interiors
Inspiration for a transitional brown floor dedicated laundry room remodel in Houston with raised-panel cabinets, gray cabinets, white walls, a side-by-side washer/dryer and white countertops

 Bryan Assoc. Inc. Architects
Secure storage
Inspiration for a large contemporary backyard deck remodel in Chicago with a roof extension
Inspiration for a large contemporary backyard deck remodel in Chicago with a roof extension

 Sommi Wine Cellars
We transformed the space under the staircase of this Oregon City home into a custom home wine cellar with storage room for up to 600 bottles of wine.
Under stairs wine cellars are an easy way to carve out wine display and storage room in a two-story home without sacrificing closet space or giving a full room.
Find the right local pro for your project

 David Marquardt Architectural Photography
David Marquardt
Trendy l-shaped kitchen photo in Las Vegas with flat-panel cabinets, gray cabinets and paneled appliances
Trendy l-shaped kitchen photo in Las Vegas with flat-panel cabinets, gray cabinets and paneled appliances

 Evergreen Building Systems LLC
Kids' bedroom - coastal gender-neutral medium tone wood floor and brown floor kids' bedroom idea in Bridgeport with white walls
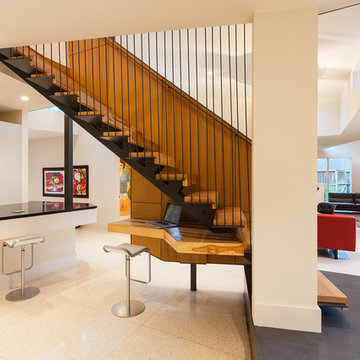
 Tom Hurt Architecture
The stair stretches over a built-in desk creating a little office nook.
Photo: Ryan Farnau
Example of a large trendy wooden straight open staircase design in Houston
Example of a large trendy wooden straight open staircase design in Houston

 LITTRELL Architecture + Design
Kat Alves
Example of a tuscan boy medium tone wood floor and brown floor kids' room design in Sacramento with white walls
Example of a tuscan boy medium tone wood floor and brown floor kids' room design in Sacramento with white walls

Sponsored
Columbus, OH
Free consultation for landscape design!

Peabody Landscape Group
Franklin County's Reliable Landscape Design & Contracting
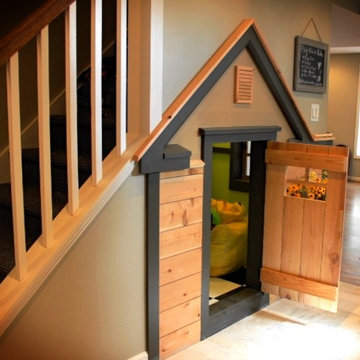


 Morantz Custom Cabinetry Inc.
Custom Walnut Wall: Morantz Custom Cabinetry Inc
General Contractor: Century Builders
Interior Designer: RU Design
We built this walnut bedroom wall with three 30" nite tables and upper valance box with integrated LED spots.
Walnut reveals split up the design and made it possible to get this wall into a small elevator. It was assembled on site with careful planning and coordination with electrician.

 Flinn Designs
Laundry room - traditional u-shaped medium tone wood floor and brown floor laundry room idea in Los Angeles with an undermount sink, shaker cabinets, gray cabinets, a side-by-side washer/dryer and white countertops

 Signature Kitchens of Vero Beach
Large transitional l-shaped laminate floor and multicolored floor open concept kitchen photo in Other with a farmhouse sink, shaker cabinets, white cabinets, quartz countertops, multicolored backsplash, mosaic tile backsplash, paneled appliances, an island and white countertops
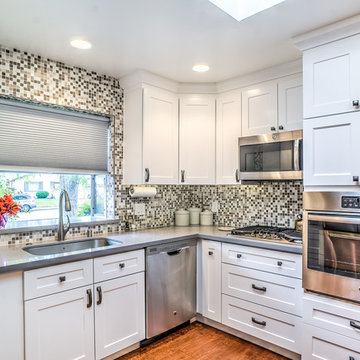
 Angela Rasmussen
Enclosed kitchen - small transitional u-shaped medium tone wood floor and brown floor enclosed kitchen idea in San Francisco with a single-bowl sink, shaker cabinets, white cabinets, quartz countertops, multicolored backsplash, stainless steel appliances, no island and mosaic tile backsplash

 David Charlez Designs
A modern kitchen with flat panel cabinetry, appliances, expansive island, subway tile and more. Photos by Space Crafting
Example of a trendy l-shaped dark wood floor and brown floor kitchen design in Minneapolis with an undermount sink, flat-panel cabinets, black cabinets, white backsplash, stainless steel appliances and an island
Example of a trendy l-shaped dark wood floor and brown floor kitchen design in Minneapolis with an undermount sink, flat-panel cabinets, black cabinets, white backsplash, stainless steel appliances and an island


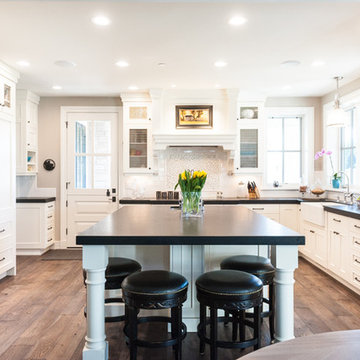
 Jared Nelson
Millcreek Cabinet and Design constructed only the cabinetry. We do not have other information regarding the other finishes such as flooring, wall color, and counters; they were selected by the designer or homeowner.
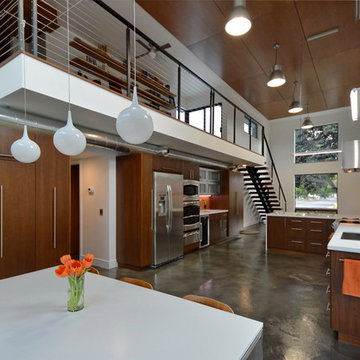
 Jeannette Architects
Jeff Jeannette / Jeannette Architects
Open concept kitchen - mid-sized modern l-shaped concrete floor open concept kitchen idea in Orange County with an undermount sink, flat-panel cabinets, dark wood cabinets, solid surface countertops, stainless steel appliances and a peninsula
Open concept kitchen - mid-sized modern l-shaped concrete floor open concept kitchen idea in Orange County with an undermount sink, flat-panel cabinets, dark wood cabinets, solid surface countertops, stainless steel appliances and a peninsula
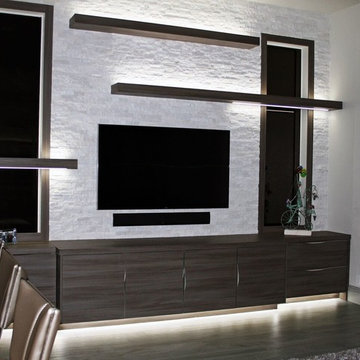
 Design Wonders By MaryAnn
Family room - mid-sized contemporary open concept porcelain tile and gray floor family room idea in Miami with gray walls and a wall-mounted tv

 Annie O'Carroll Interior Design
Mid-sized eclectic open concept kitchen photo in Orange County with a farmhouse sink, glass-front cabinets, green cabinets, multicolored backsplash, ceramic backsplash and an island


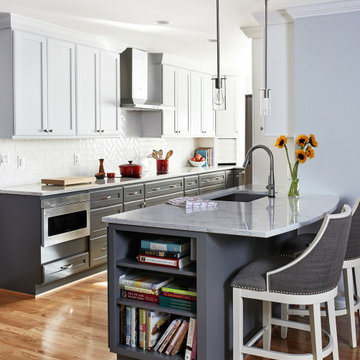
 April Case Underwood
Mid-sized transitional l-shaped medium tone wood floor and brown floor eat-in kitchen photo in Chicago with an undermount sink, recessed-panel cabinets, white cabinets, quartz countertops, white backsplash, ceramic backsplash, stainless steel appliances, a peninsula and gray countertops

 Scott Daves Construction Co., Inc
Wet bar - transitional wet bar idea in Raleigh with an undermount sink, shaker cabinets, blue cabinets, mirror backsplash and white countertops

 Pure Builders Inc
Chic laundry room with custom cabinetry, laundry sink, and herringbone pattern tile floor.
Mid-sized transitional galley ceramic tile and gray floor utility room photo in Los Angeles with a drop-in sink, shaker cabinets, blue cabinets, quartz countertops, white walls, a concealed washer/dryer and white countertops
Mid-sized transitional galley ceramic tile and gray floor utility room photo in Los Angeles with a drop-in sink, shaker cabinets, blue cabinets, quartz countertops, white walls, a concealed washer/dryer and white countertops
102