
Search results for "Under" in Home Design Ideas
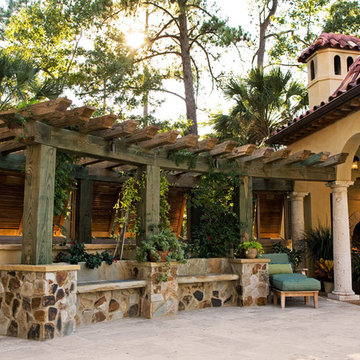
 Denise Stringer Interior Design
Example of a large tuscan backyard concrete paver patio kitchen design in Atlanta with a pergola

 CarsonSpeer Builders
photo: Inspiro8
Eat-in kitchen - large farmhouse l-shaped medium tone wood floor and brown floor eat-in kitchen idea in Other with a farmhouse sink, gray cabinets, quartzite countertops, white backsplash, ceramic backsplash, stainless steel appliances, an island, white countertops and shaker cabinets
Eat-in kitchen - large farmhouse l-shaped medium tone wood floor and brown floor eat-in kitchen idea in Other with a farmhouse sink, gray cabinets, quartzite countertops, white backsplash, ceramic backsplash, stainless steel appliances, an island, white countertops and shaker cabinets

 Mãkena Interiors
Custom Walnut Kitchen in an original mid-century Palm Springs Home designed in 1960 by Hugh Kaptur, AIA
1950s single-wall eat-in kitchen photo in Los Angeles with granite countertops, multicolored backsplash, matchstick tile backsplash, stainless steel appliances, flat-panel cabinets and dark wood cabinets
1950s single-wall eat-in kitchen photo in Los Angeles with granite countertops, multicolored backsplash, matchstick tile backsplash, stainless steel appliances, flat-panel cabinets and dark wood cabinets
Find the right local pro for your project

 Bellingham Bay Builders
The owners of this home came to us with a plan to build a new high-performance home that physically and aesthetically fit on an infill lot in an old well-established neighborhood in Bellingham. The Craftsman exterior detailing, Scandinavian exterior color palette, and timber details help it blend into the older neighborhood. At the same time the clean modern interior allowed their artistic details and displayed artwork take center stage.
We started working with the owners and the design team in the later stages of design, sharing our expertise with high-performance building strategies, custom timber details, and construction cost planning. Our team then seamlessly rolled into the construction phase of the project, working with the owners and Michelle, the interior designer until the home was complete.
The owners can hardly believe the way it all came together to create a bright, comfortable, and friendly space that highlights their applied details and favorite pieces of art.
Photography by Radley Muller Photography
Design by Deborah Todd Building Design Services
Interior Design by Spiral Studios

 DMM Designs
barndominium kitchen
Open concept kitchen - large traditional concrete floor open concept kitchen idea in Dallas with recessed-panel cabinets, medium tone wood cabinets, granite countertops, stainless steel appliances and an island
Open concept kitchen - large traditional concrete floor open concept kitchen idea in Dallas with recessed-panel cabinets, medium tone wood cabinets, granite countertops, stainless steel appliances and an island
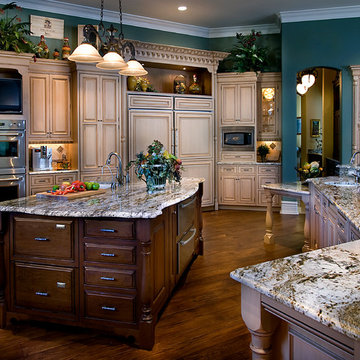
 Central Kitchen & Bath
Large elegant medium tone wood floor and brown floor eat-in kitchen photo in Orlando with an undermount sink, raised-panel cabinets, light wood cabinets, granite countertops, beige backsplash, stone tile backsplash, stainless steel appliances and two islands

 J Wilson Fuqua & Associates Architects
Porter Fuqua
Enclosed kitchen - mid-sized coastal u-shaped terra-cotta tile and beige floor enclosed kitchen idea in Dallas with white cabinets, marble countertops, ceramic backsplash, paneled appliances, an island, a double-bowl sink, recessed-panel cabinets and gray backsplash
Enclosed kitchen - mid-sized coastal u-shaped terra-cotta tile and beige floor enclosed kitchen idea in Dallas with white cabinets, marble countertops, ceramic backsplash, paneled appliances, an island, a double-bowl sink, recessed-panel cabinets and gray backsplash



 Young & Young Architects
Mid-sized trendy single-wall light wood floor and beige floor wet bar photo in Detroit with an undermount sink, flat-panel cabinets, medium tone wood cabinets and white backsplash
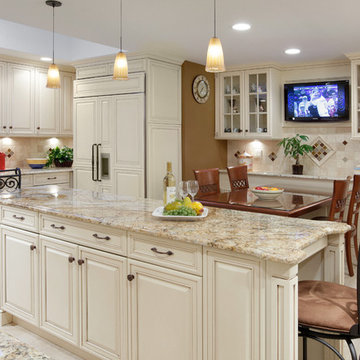
 Aladdin Remodelers
Steve Geraci/ReflexPhoto.com.
Eat-in kitchen - mid-sized traditional l-shaped porcelain tile eat-in kitchen idea in New York with an undermount sink, raised-panel cabinets, beige cabinets, granite countertops, beige backsplash, stone tile backsplash, paneled appliances and an island
Eat-in kitchen - mid-sized traditional l-shaped porcelain tile eat-in kitchen idea in New York with an undermount sink, raised-panel cabinets, beige cabinets, granite countertops, beige backsplash, stone tile backsplash, paneled appliances and an island
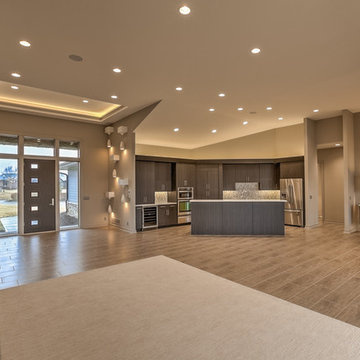
 Arjay Builders Inc.
Home Built by Arjay Builders Inc.
Photo by Amoura Productions
Eat-in kitchen - large contemporary l-shaped porcelain tile and beige floor eat-in kitchen idea in Omaha with flat-panel cabinets, dark wood cabinets, quartz countertops, gray backsplash, stainless steel appliances, an island, an undermount sink and glass tile backsplash
Eat-in kitchen - large contemporary l-shaped porcelain tile and beige floor eat-in kitchen idea in Omaha with flat-panel cabinets, dark wood cabinets, quartz countertops, gray backsplash, stainless steel appliances, an island, an undermount sink and glass tile backsplash
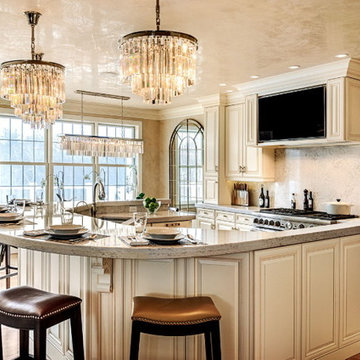
 Shore-Built Construction, Inc.
Photo by Rob Karosis.
Large elegant l-shaped light wood floor and beige floor open concept kitchen photo in Portland Maine with an undermount sink, raised-panel cabinets, beige cabinets, granite countertops, beige backsplash, stainless steel appliances and an island
Large elegant l-shaped light wood floor and beige floor open concept kitchen photo in Portland Maine with an undermount sink, raised-panel cabinets, beige cabinets, granite countertops, beige backsplash, stainless steel appliances and an island


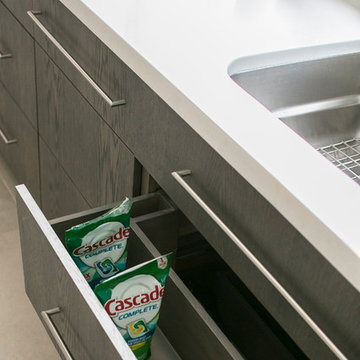
 Studio Dearborn
Cooktop--Pitt Cooking. Oven Bosch; refrigerator SubZero; countertops by Caesarstone in Organic White. Bar stools by CB2. Pulls by Topex. Photography by Neil Landino

Sponsored
Plain City, OH

Kuhns Contracting, Inc.
Central Ohio's Trusted Home Remodeler Specializing in Kitchens & Baths
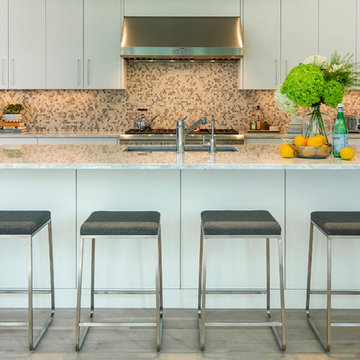
 Lucy Interior Design
Interior Design: Lucy Interior Design
Photography: SPACECRAFTING
Kitchen - contemporary light wood floor kitchen idea in Minneapolis with an undermount sink, flat-panel cabinets, white cabinets, multicolored backsplash, mosaic tile backsplash, stainless steel appliances and an island
Kitchen - contemporary light wood floor kitchen idea in Minneapolis with an undermount sink, flat-panel cabinets, white cabinets, multicolored backsplash, mosaic tile backsplash, stainless steel appliances and an island

 Annie O'Carroll Interior Design
Wendy McEahern
Example of a mid-sized minimalist brown tile light wood floor and beige floor powder room design in Albuquerque with open cabinets, black cabinets, a one-piece toilet, beige walls, a vessel sink, wood countertops and brown countertops
Example of a mid-sized minimalist brown tile light wood floor and beige floor powder room design in Albuquerque with open cabinets, black cabinets, a one-piece toilet, beige walls, a vessel sink, wood countertops and brown countertops
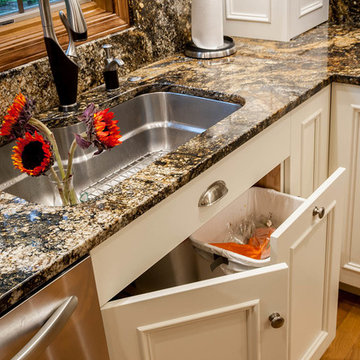
 PB Kitchen Design
Eat-in kitchen - mid-sized traditional l-shaped light wood floor eat-in kitchen idea in Chicago with an undermount sink, flat-panel cabinets, white cabinets, granite countertops, brown backsplash, stone slab backsplash, paneled appliances and an island

 Sockeye Homes
Example of a mid-sized trendy master terrazzo floor, gray floor and single-sink freestanding bathtub design in Seattle with flat-panel cabinets, white cabinets, white walls, a vessel sink, black countertops and a floating vanity

Sponsored
Columbus, OH
Free consultation for landscape design!

Peabody Landscape Group
Columbus' Reliable Landscape Design & Contracting
 97w
97wStacy and Eric Luecker

Inspiration for a craftsman dark wood floor kitchen remodel in Dallas with shaker cabinets, dark wood cabinets, green backsplash and stainless steel appliances
Inspiration for a craftsman dark wood floor kitchen remodel in Dallas with shaker cabinets, dark wood cabinets, green backsplash and stainless steel appliances
 Landscape Renovations, Inc.

Inspiration for a huge transitional backyard patio remodel in Minneapolis with a fire pit, decking and a pergola
 Teatro Designs
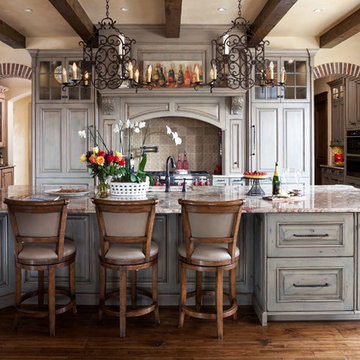
Tuscan medium tone wood floor enclosed kitchen photo in Portland with an undermount sink, raised-panel cabinets, gray cabinets, multicolored backsplash, stainless steel appliances and an island
104