
Search results for "Under" in Home Design Ideas
 Studio Design Elements

Example of a mid-sized trendy u-shaped light wood floor and beige floor open concept kitchen design in Atlanta with a farmhouse sink, flat-panel cabinets, dark wood cabinets, solid surface countertops, gray backsplash, matchstick tile backsplash, stainless steel appliances, an island and gray countertops
 Kuhn's Construction LLC
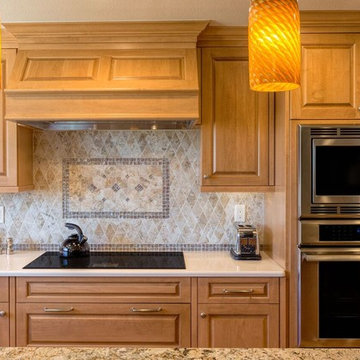
Large elegant u-shaped light wood floor eat-in kitchen photo in Orange County with a double-bowl sink, raised-panel cabinets, light wood cabinets, granite countertops, gray backsplash, ceramic backsplash, stainless steel appliances and an island
 GMG Architects
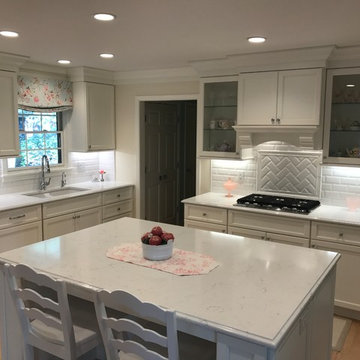
Inspiration for a large transitional l-shaped light wood floor and beige floor open concept kitchen remodel in Indianapolis with an undermount sink, white cabinets, marble countertops, white backsplash, ceramic backsplash, stainless steel appliances, an island and recessed-panel cabinets
Find the right local pro for your project
 Dependable Renovations Ltd
Inspiration for a small timeless l-shaped medium tone wood floor and brown floor open concept kitchen remodel in Calgary with an undermount sink, shaker cabinets, medium tone wood cabinets, granite countertops, beige backsplash, ceramic backsplash, stainless steel appliances and a peninsula
 Alarid & Son Construction
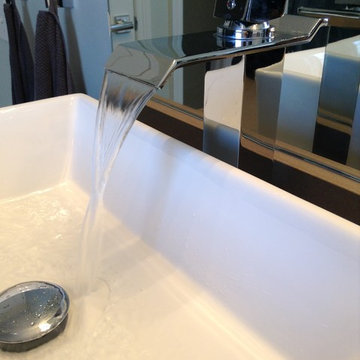
Bathroom - mid-sized transitional master multicolored tile and matchstick tile light wood floor bathroom idea in Denver with a vessel sink, flat-panel cabinets, dark wood cabinets, solid surface countertops and white walls
 Kitchen Tech
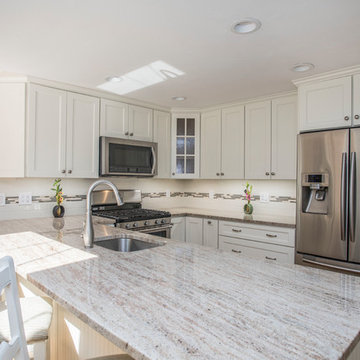
JSI Trenton Cabinetry in Ivory
Custom granite countertop in marble astoria
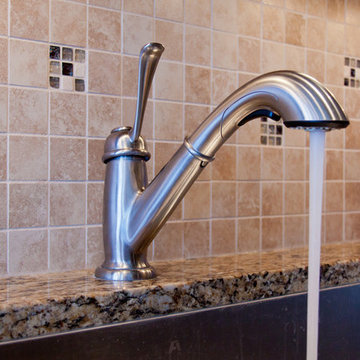
Kohler kitchen cruette faucet in brushed nickel finish
Example of a mid-sized transitional u-shaped light wood floor and beige floor open concept kitchen design in Boston with an undermount sink, shaker cabinets, white cabinets, granite countertops, white backsplash, subway tile backsplash, stainless steel appliances and a peninsula
Example of a mid-sized transitional u-shaped light wood floor and beige floor open concept kitchen design in Boston with an undermount sink, shaker cabinets, white cabinets, granite countertops, white backsplash, subway tile backsplash, stainless steel appliances and a peninsula
 Prince Kitchens
Dimitri Ganas

Example of a mid-sized classic l-shaped bamboo floor eat-in kitchen design in Baltimore with an undermount sink, flat-panel cabinets, light wood cabinets, granite countertops, multicolored backsplash, glass tile backsplash, stainless steel appliances and an island
Example of a mid-sized classic l-shaped bamboo floor eat-in kitchen design in Baltimore with an undermount sink, flat-panel cabinets, light wood cabinets, granite countertops, multicolored backsplash, glass tile backsplash, stainless steel appliances and an island

Sponsored
Plain City, OH

Kuhns Contracting, Inc.
Central Ohio's Trusted Home Remodeler Specializing in Kitchens & Baths
 5 Star Cabinets
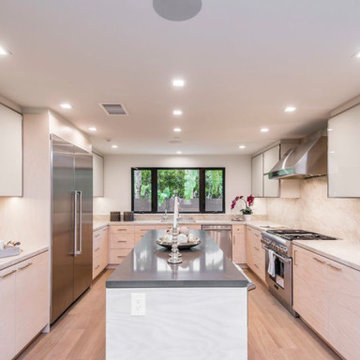
Example of a large minimalist u-shaped light wood floor and beige floor kitchen design in Los Angeles with an undermount sink, flat-panel cabinets, white cabinets, quartzite countertops, gray backsplash, marble backsplash, stainless steel appliances and an island
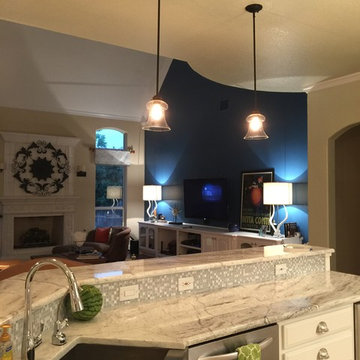
 In & Out General Contracting Services Llc
Pantry Door
Inspiration for a large timeless u-shaped ceramic tile and brown floor open concept kitchen remodel in Dallas with a farmhouse sink, raised-panel cabinets, white cabinets, granite countertops, stainless steel appliances, two islands, white backsplash and subway tile backsplash
Inspiration for a large timeless u-shaped ceramic tile and brown floor open concept kitchen remodel in Dallas with a farmhouse sink, raised-panel cabinets, white cabinets, granite countertops, stainless steel appliances, two islands, white backsplash and subway tile backsplash
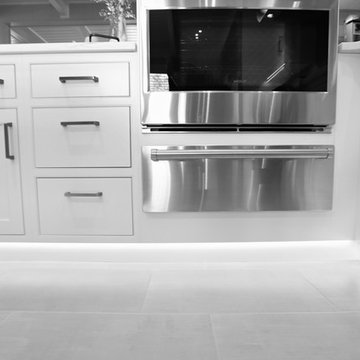
 Zone Home Entertainment
Large trendy l-shaped beige floor kitchen photo in Other with a farmhouse sink, shaker cabinets, white cabinets, marble countertops, brown backsplash, glass tile backsplash, stainless steel appliances and an island

 Heller Cabinetry
Example of a mid-sized classic l-shaped porcelain tile and white floor eat-in kitchen design in Orlando with an undermount sink, beaded inset cabinets, medium tone wood cabinets, laminate countertops, beige backsplash, stainless steel appliances and an island
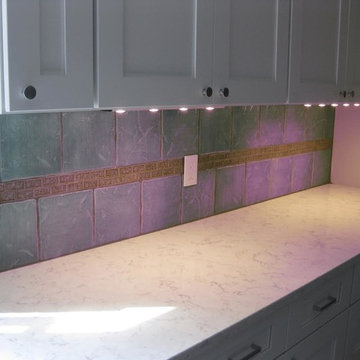
 Hugh J Keany
Inspiration for a mid-sized timeless u-shaped porcelain tile enclosed kitchen remodel in DC Metro with shaker cabinets, blue cabinets, solid surface countertops, blue backsplash, ceramic backsplash, an island, stainless steel appliances and a drop-in sink

 Ambiance, Inc.
Home automation is an area of exponential technological growth and evolution. Properly executed lighting brings continuity, function and beauty to a living or working space. Whether it’s a small loft or a large business, light can completely change the ambiance of your home or office. Ambiance in Bozeman, MT offers residential and commercial customized lighting solutions and home automation that fits not only your lifestyle but offers decoration, safety and security. Whether you’re adding a room or looking to upgrade the current lighting in your home, we have the expertise necessary to exceed your lighting expectations.

Sponsored
Columbus, OH

Hope Restoration & General Contracting
Columbus Design-Build, Kitchen & Bath Remodeling, Historic Renovations
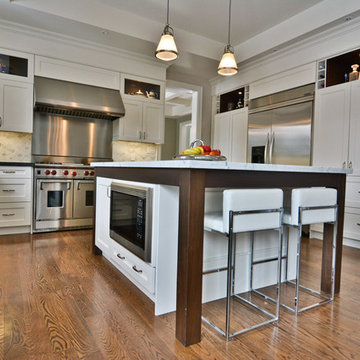
 Liberty Custom Cabinetry
Liberty Custom Cabinetry
Mid-sized transitional u-shaped dark wood floor and brown floor kitchen photo in Toronto with a farmhouse sink, shaker cabinets, white cabinets, white backsplash, stainless steel appliances, an island and black countertops
Mid-sized transitional u-shaped dark wood floor and brown floor kitchen photo in Toronto with a farmhouse sink, shaker cabinets, white cabinets, white backsplash, stainless steel appliances, an island and black countertops
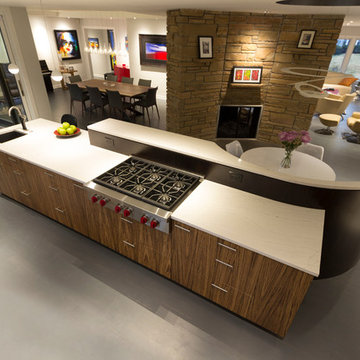
 Bennett Frank McCarthy Architects, Inc.
Open concept kitchen - large contemporary l-shaped brown floor open concept kitchen idea in DC Metro with a farmhouse sink, flat-panel cabinets, medium tone wood cabinets, quartzite countertops, white backsplash, glass tile backsplash, stainless steel appliances and an island

 Christian Construction
David Christian
Mid-sized transitional u-shaped medium tone wood floor open concept kitchen photo in San Francisco with an undermount sink, shaker cabinets, white cabinets, white backsplash, stone tile backsplash, stainless steel appliances, a peninsula and marble countertops
Mid-sized transitional u-shaped medium tone wood floor open concept kitchen photo in San Francisco with an undermount sink, shaker cabinets, white cabinets, white backsplash, stone tile backsplash, stainless steel appliances, a peninsula and marble countertops
 EKAD Studio
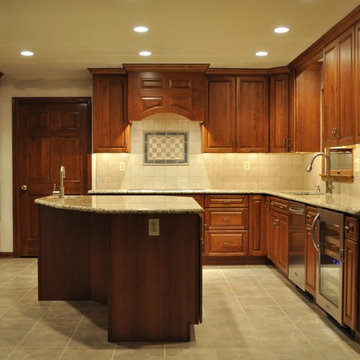
A spacious traditional kitchen which included moving some walls and replacing sliding doors. We also did the tile work throughout the hallway and foyer as well to keep an open feeling. Beautiful Cherry cabinetry with a decorative hood and a large island helps keep guests in the area but not in the way of the chef!
Mr. Haynes


 J.A. Long, Inc
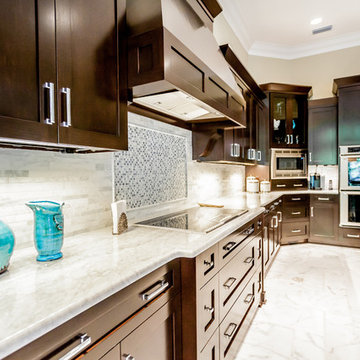
Inspiration for a large timeless l-shaped porcelain tile eat-in kitchen remodel in Jacksonville with a double-bowl sink, shaker cabinets, dark wood cabinets, granite countertops, beige backsplash, stone tile backsplash, stainless steel appliances and an island
 I.Q. Granite & Flooring
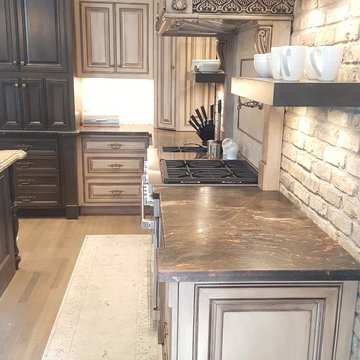
Large transitional l-shaped light wood floor eat-in kitchen photo in Houston with a farmhouse sink, raised-panel cabinets, beige cabinets, granite countertops, brown backsplash, brick backsplash, stainless steel appliances and an island
 Studio Design Elements
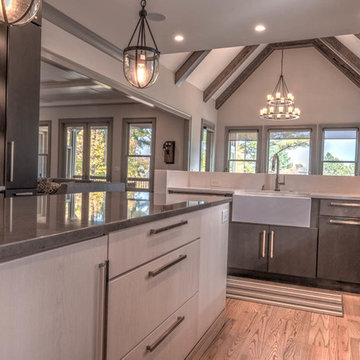
Inspiration for a mid-sized contemporary u-shaped light wood floor and beige floor open concept kitchen remodel in Atlanta with a farmhouse sink, flat-panel cabinets, dark wood cabinets, solid surface countertops, gray backsplash, matchstick tile backsplash, stainless steel appliances, an island and gray countertops
109