
Search results for "Under" in Home Design Ideas
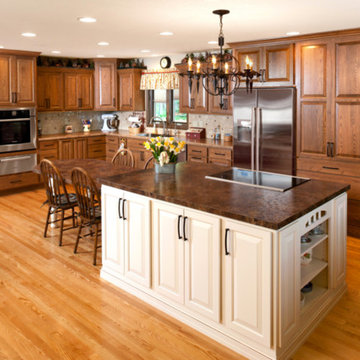
 Building & Design, Inc.
Large arts and crafts l-shaped light wood floor and beige floor open concept kitchen photo in Other with an undermount sink, raised-panel cabinets, dark wood cabinets, beige backsplash, ceramic backsplash, stainless steel appliances and an island

 MPB Construction
Eat-in kitchen - large cottage u-shaped light wood floor eat-in kitchen idea in Vancouver with a double-bowl sink, raised-panel cabinets, white cabinets, laminate countertops, beige backsplash, ceramic backsplash, paneled appliances and a peninsula

 Matrix Basement Finishing
Inspiration for a mid-sized contemporary u-shaped seated home bar remodel in Chicago with an undermount sink, shaker cabinets, black cabinets and white countertops
Find the right local pro for your project
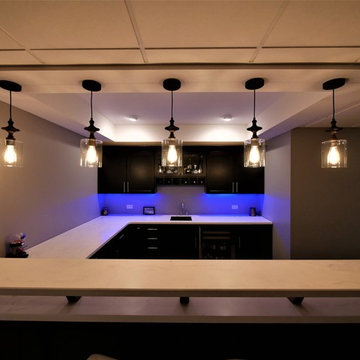 Matrix Basement Finishing
Seated home bar - mid-sized contemporary u-shaped seated home bar idea in Chicago with an undermount sink, shaker cabinets, black cabinets and white countertops
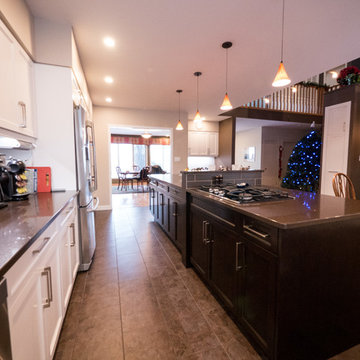
 Contact Renovations & Custom Homes Ltd.
Large transitional l-shaped eat-in kitchen photo in Edmonton with an undermount sink, white cabinets, granite countertops, white backsplash, stainless steel appliances, an island and recessed-panel cabinets
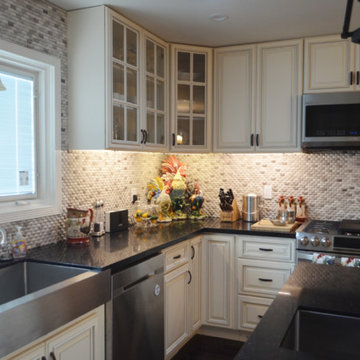
 Hurst Construction
Example of a large classic u-shaped dark wood floor eat-in kitchen design in Los Angeles with a farmhouse sink, raised-panel cabinets, white cabinets, quartzite countertops, gray backsplash, stone tile backsplash, stainless steel appliances and an island
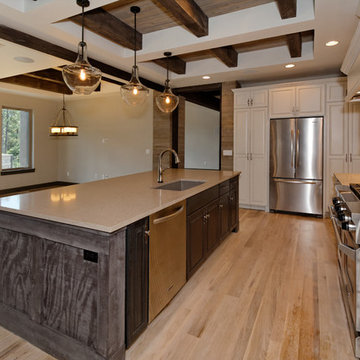
 Aspect Design Build
Large trendy u-shaped light wood floor eat-in kitchen photo in Minneapolis with an undermount sink, raised-panel cabinets, white cabinets, quartz countertops, beige backsplash, stone slab backsplash, stainless steel appliances and an island

Sponsored
Plain City, OH

Kuhns Contracting, Inc.
Central Ohio's Trusted Home Remodeler Specializing in Kitchens & Baths
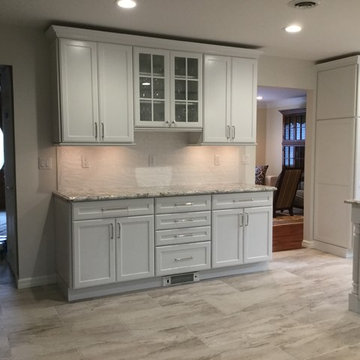
 Becker Corp Builders and Design Center
Example of a large transitional u-shaped porcelain tile and beige floor enclosed kitchen design in New York with a farmhouse sink, shaker cabinets, white cabinets, granite countertops, black backsplash, stainless steel appliances and an island
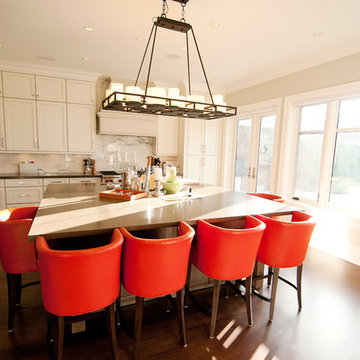
 J&S Cabinet Doors Ltd.
Door Style: J&S Door # CF-4. Finish: Antique White with Brown Glaze.
Kitchen by: Hi-Design Custom Cabinetry.
SCM Photography.
Example of a mid-sized transitional l-shaped dark wood floor open concept kitchen design in Vancouver with an undermount sink, recessed-panel cabinets, white cabinets, solid surface countertops, white backsplash, marble backsplash, stainless steel appliances and an island
Example of a mid-sized transitional l-shaped dark wood floor open concept kitchen design in Vancouver with an undermount sink, recessed-panel cabinets, white cabinets, solid surface countertops, white backsplash, marble backsplash, stainless steel appliances and an island
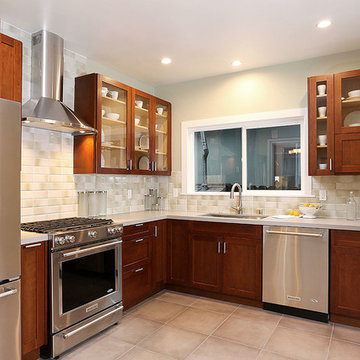
 PROYECTO
Example of a mid-sized transitional l-shaped ceramic tile and beige floor enclosed kitchen design in San Francisco with an undermount sink, shaker cabinets, medium tone wood cabinets, solid surface countertops, beige backsplash, stone tile backsplash, stainless steel appliances, no island and white countertops
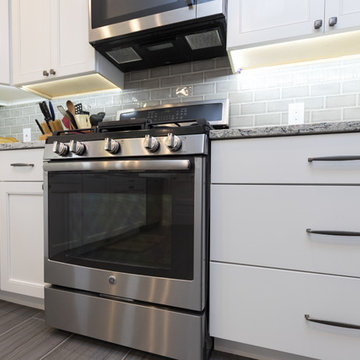
 NV Kitchen and Bath (D.M.V)
Mid-sized transitional l-shaped porcelain tile and brown floor enclosed kitchen photo in San Diego with an undermount sink, beaded inset cabinets, white cabinets, granite countertops, gray backsplash, ceramic backsplash, stainless steel appliances, no island and gray countertops
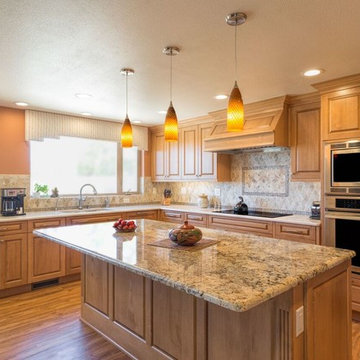
 Kuhn's Construction LLC
Eat-in kitchen - large traditional u-shaped light wood floor eat-in kitchen idea in Orange County with a double-bowl sink, raised-panel cabinets, light wood cabinets, granite countertops, gray backsplash, ceramic backsplash, stainless steel appliances and an island
 The Vision Group
ryan@ryangammaphotography.com
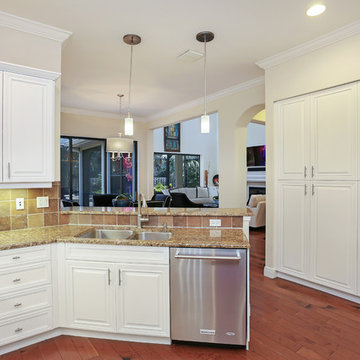
Inspiration for a mid-sized transitional medium tone wood floor eat-in kitchen remodel in Tampa with a double-bowl sink, raised-panel cabinets, white cabinets, granite countertops, beige backsplash, ceramic backsplash, stainless steel appliances and a peninsula
Inspiration for a mid-sized transitional medium tone wood floor eat-in kitchen remodel in Tampa with a double-bowl sink, raised-panel cabinets, white cabinets, granite countertops, beige backsplash, ceramic backsplash, stainless steel appliances and a peninsula


 Kitchen Fantastic SJ
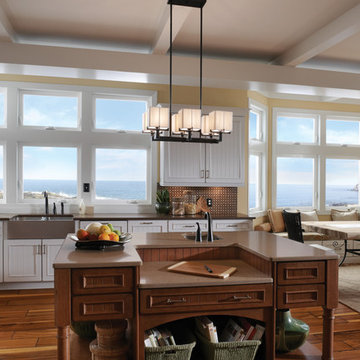
Example of a large transitional l-shaped medium tone wood floor and brown floor eat-in kitchen design in San Francisco with a farmhouse sink, beaded inset cabinets, white cabinets, brown backsplash, glass tile backsplash, stainless steel appliances and an island
 Timberline Associates LLC
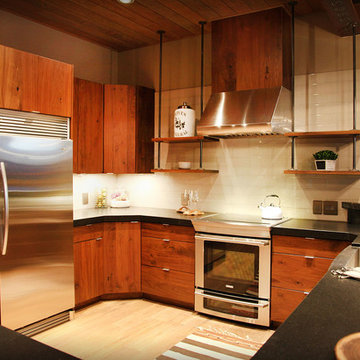
Beautiful kitchen that includes high end appliances and a stove hood.
Example of a mid-sized mountain style light wood floor and beige floor kitchen design in Other with stainless steel appliances, a farmhouse sink, flat-panel cabinets, medium tone wood cabinets, solid surface countertops, white backsplash and a peninsula
Example of a mid-sized mountain style light wood floor and beige floor kitchen design in Other with stainless steel appliances, a farmhouse sink, flat-panel cabinets, medium tone wood cabinets, solid surface countertops, white backsplash and a peninsula
 Start to Finish Remodeling and Handyman Inc.
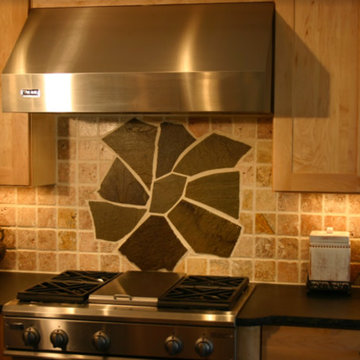
Inspiration for a mid-sized craftsman l-shaped brown floor eat-in kitchen remodel in New York with an undermount sink, shaker cabinets, light wood cabinets, solid surface countertops, brown backsplash, stone tile backsplash, stainless steel appliances and an island
 Willard Woodworks, Inc
Jim Dorsey
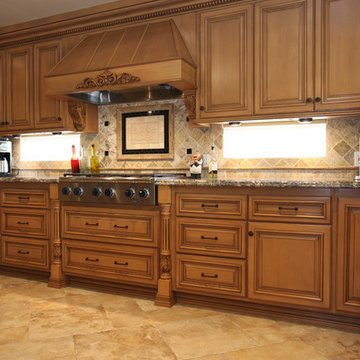
Inspiration for a large mediterranean ceramic tile and beige floor kitchen remodel in Los Angeles with raised-panel cabinets, medium tone wood cabinets, granite countertops, beige backsplash, ceramic backsplash and stainless steel appliances
Inspiration for a large mediterranean ceramic tile and beige floor kitchen remodel in Los Angeles with raised-panel cabinets, medium tone wood cabinets, granite countertops, beige backsplash, ceramic backsplash and stainless steel appliances


 Cabinet Connections
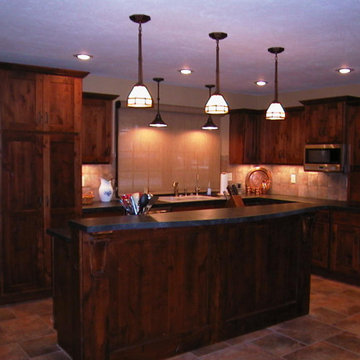
Inspiration for a mid-sized timeless l-shaped ceramic tile and brown floor eat-in kitchen remodel in Wichita with shaker cabinets, medium tone wood cabinets, an island, a drop-in sink, beige backsplash, ceramic backsplash and stainless steel appliances
 Richwood Quality Kitchen and Bath
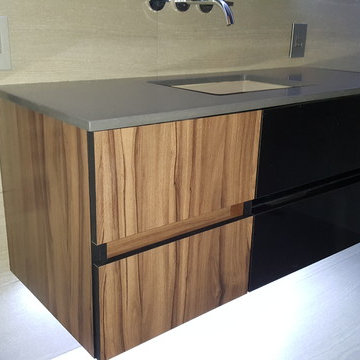
Inspiration for a small modern 3/4 beige floor bathroom remodel in Toronto with flat-panel cabinets, dark wood cabinets, gray walls, an undermount sink and solid surface countertops
 Norris Construction
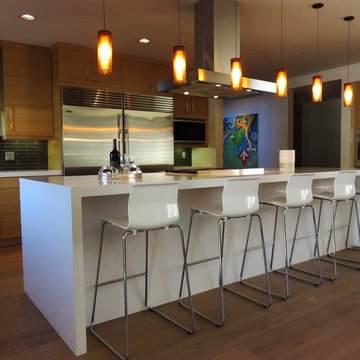
Large trendy u-shaped light wood floor open concept kitchen photo in Los Angeles with an undermount sink, flat-panel cabinets, light wood cabinets, quartzite countertops, blue backsplash, glass tile backsplash, stainless steel appliances and an island
114