
Search results for "Under" in Home Design Ideas

 Insignia Homes
Point West
Inspiration for a coastal open concept kitchen remodel in Grand Rapids with a farmhouse sink, shaker cabinets, beige cabinets and stainless steel appliances
Inspiration for a coastal open concept kitchen remodel in Grand Rapids with a farmhouse sink, shaker cabinets, beige cabinets and stainless steel appliances
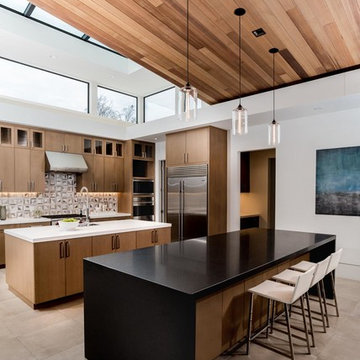
 S-Squared // Architecture + Interiors + Landscape
Inspiration for a contemporary kitchen remodel in San Francisco with flat-panel cabinets, medium tone wood cabinets, multicolored backsplash, stainless steel appliances and two islands

 Closet Classics
This is a beautiful workstation for a home office! With abundant storage for everything.
Example of a small trendy dark wood floor and brown floor home office design in Philadelphia with beige walls
Example of a small trendy dark wood floor and brown floor home office design in Philadelphia with beige walls
Find the right local pro for your project

 DSA Builders, Inc.
Walk-in closet - large contemporary gender-neutral carpeted and brown floor walk-in closet idea in New York with flat-panel cabinets and light wood cabinets
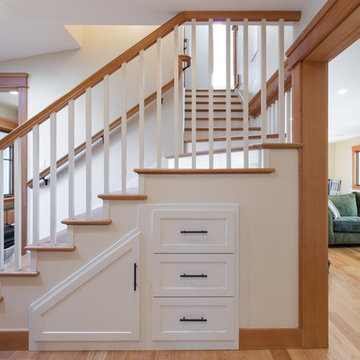
 Saikley Architects
A down-to-the-studs remodel and second floor addition, we converted this former ranch house into a light-filled home designed and built to suit contemporary family life, with no more or less than needed. Craftsman details distinguish the new interior and exterior, and douglas fir wood trim offers warmth and character on the inside.
Photography by Takashi Fukuda.
https://saikleyarchitects.com/portfolio/contemporary-craftsman/

 Gutterman Services Inc
Inspiration for a mid-sized timeless backyard deck remodel in DC Metro with a pergola

 Prodigy Homes Inc.
Trendy master gray tile bathroom photo in Seattle with black cabinets and an undermount tub





 K Fowler Designs
Wayne Windham, Architect; Richard Best, Builder; K Fowler Designs, Interiors; Low Country Originals Lighting; Photos by Richard Johnson
Inspiration for a farmhouse l-shaped brown floor and medium tone wood floor eat-in kitchen remodel in Other with a farmhouse sink, shaker cabinets, white cabinets, quartzite countertops, glass tile backsplash, an island, gray countertops, white backsplash and paneled appliances
Inspiration for a farmhouse l-shaped brown floor and medium tone wood floor eat-in kitchen remodel in Other with a farmhouse sink, shaker cabinets, white cabinets, quartzite countertops, glass tile backsplash, an island, gray countertops, white backsplash and paneled appliances

 Nautilus Company, LLC
Photo Credit - Patrick Brickman
Large beach style light wood floor wet bar photo in Charleston with an undermount sink, recessed-panel cabinets, dark wood cabinets and quartzite countertops
Large beach style light wood floor wet bar photo in Charleston with an undermount sink, recessed-panel cabinets, dark wood cabinets and quartzite countertops

 Built-Rite Closets
Stunning textured melamine walk in closet with 2 drawer hutch sections, an island with drawers on 2 sides and custom LED lighting, mirrored doors and more.
Photos by Denis

 Mishler Builders, Inc.
Example of a large transitional dark wood floor and brown floor eat-in kitchen design in Dallas with recessed-panel cabinets, two islands, gray cabinets, granite countertops, gray backsplash, a farmhouse sink, stone tile backsplash and stainless steel appliances

 Hardin Builders, Inc.
Our Client in North Barrington, IL wanted a full kitchen design build, which included expanding the kitchen into the adjacent sun room. The renovated space is absolutely beautiful and everything they dreamed it could be.

Sponsored
Plain City, OH

Kuhns Contracting, Inc.
Central Ohio's Trusted Home Remodeler Specializing in Kitchens & Baths
 Renocon Design
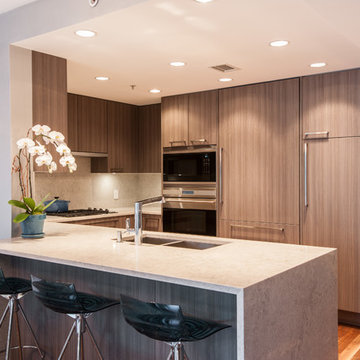
Small trendy u-shaped medium tone wood floor enclosed kitchen photo in Vancouver with a double-bowl sink, flat-panel cabinets, medium tone wood cabinets, quartzite countertops, gray backsplash, black appliances and a peninsula

 Barley|Pfeiffer Architecture
Our inspiration for this home was an updated and refined approach to Frank Lloyd Wright’s “Prairie-style”; one that responds well to the harsh Central Texas heat. By DESIGN we achieved soft balanced and glare-free daylighting, comfortable temperatures via passive solar control measures, energy efficiency without reliance on maintenance-intensive Green “gizmos” and lower exterior maintenance.
The client’s desire for a healthy, comfortable and fun home to raise a young family and to accommodate extended visitor stays, while being environmentally responsible through “high performance” building attributes, was met. Harmonious response to the site’s micro-climate, excellent Indoor Air Quality, enhanced natural ventilation strategies, and an elegant bug-free semi-outdoor “living room” that connects one to the outdoors are a few examples of the architect’s approach to Green by Design that results in a home that exceeds the expectations of its owners.
Photo by Mark Adams Media
 Closet POSSIBLE

This terrific mud room is in Ruby Planked Maple and can be seen in our Pennington, NJ Showroom. 08534. 2015.
Inspiration for a small timeless carpeted mudroom remodel in New York with beige walls
Inspiration for a small timeless carpeted mudroom remodel in New York with beige walls
 Superior Renovations & Construction

Large transitional u-shaped medium tone wood floor and brown floor enclosed kitchen photo in Houston with a double-bowl sink, recessed-panel cabinets, gray cabinets, quartzite countertops, gray backsplash, stainless steel appliances and an island



 Fine Designs Custom Cabinets & Closets
Example of a mid-sized trendy single-wall dark wood floor and brown floor wet bar design in San Francisco with no sink, shaker cabinets, gray cabinets and marble countertops
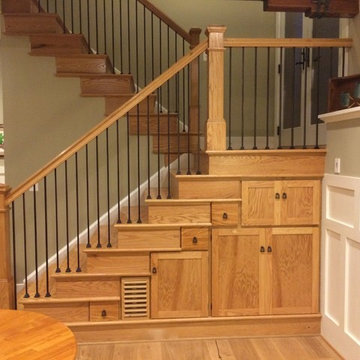

 TEW Design Studio
A colorful and bold bar addition to a neutral space. The clean contemporary under cabinet lighting inlayed in the floating distressed wood shelves adds a beautiful detail.
Photo Credit: Bob Fortner
97