
Search results for "Under" in Home Design Ideas
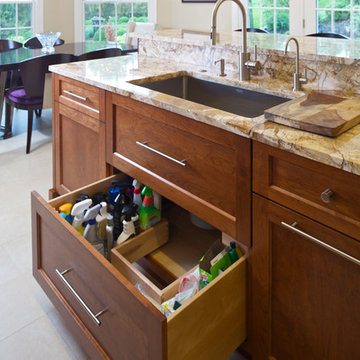

 Lori Paranjape
Paige Rumore Photography
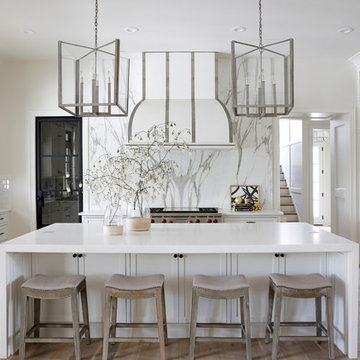
Example of a transitional light wood floor kitchen design in Nashville with a farmhouse sink, shaker cabinets, white backsplash, stainless steel appliances and an island
Example of a transitional light wood floor kitchen design in Nashville with a farmhouse sink, shaker cabinets, white backsplash, stainless steel appliances and an island

Example of a mountain style l-shaped dark wood floor and brown floor kitchen design in New York with a farmhouse sink, shaker cabinets, light wood cabinets, gray backsplash, stainless steel appliances and an island
Find the right local pro for your project

 Rudloff Custom Builders
Photos by Hali MacLaren
RUDLOFF Custom Builders, is a residential construction company that connects with clients early in the design phase to ensure every detail of your project is captured just as you imagined. RUDLOFF Custom Builders will create the project of your dreams that is executed by on-site project managers and skilled craftsman, while creating lifetime client relationships that are build on trust and integrity.
We are a full service, certified remodeling company that covers all of the Philadelphia suburban area including West Chester, Gladwynne, Malvern, Wayne, Haverford and more.
As a 6 time Best of Houzz winner, we look forward to working with you n your next project.

 Adapt Interior Design
Small transitional kitchen remodel with cement tile floor, under-mount corner sink, green shaker cabinets, quartz countertops, white ceramic backsplash, stainless steel appliances and a paneled hood.
Appliances: Kitchenaid
Cabinet Finishes: White oak and Sherwin Williams "Contented"
Wall Color: Sherwin Williams "Pure White"
Countertop: Pental Quartz "Statuario"
Backsplash: Z Collection "Aurora" Elongated Hex
Floor: Bedrosians "Enchante" Splendid
 User
UserCatherine Groth with Twist Tours
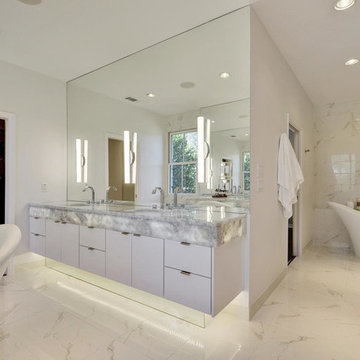
Inspiration for a mid-sized contemporary master white tile freestanding bathtub remodel in Austin with an undermount sink, flat-panel cabinets, white cabinets, quartzite countertops and white walls
Inspiration for a mid-sized contemporary master white tile freestanding bathtub remodel in Austin with an undermount sink, flat-panel cabinets, white cabinets, quartzite countertops and white walls
 Florida Designer Cabinetry

Custom Contemporary Cabinetry
Dimmable Warm White LED Lights
Magnolia/Guyana Color Combo
Large minimalist open concept marble floor and beige floor living room photo in Miami with white walls, no fireplace and a media wall
Large minimalist open concept marble floor and beige floor living room photo in Miami with white walls, no fireplace and a media wall

Sponsored
Delaware, OH

Buckeye Basements, Inc.
Central Ohio's Basement Finishing ExpertsBest Of Houzz '13-'21
 Kepler Design
Jan Kepler Designer,
Plato Woodwork Custom Cabinetry,
Contractor: Mountain Pacific Builders,
Counters: Pyramid MTM,
Photography: Elliot Johnson

Example of a mid-sized transitional u-shaped travertine floor and beige floor kitchen pantry design in San Luis Obispo with an undermount sink, recessed-panel cabinets, gray cabinets, quartzite countertops, multicolored backsplash, glass tile backsplash, an island and stainless steel appliances
Example of a mid-sized transitional u-shaped travertine floor and beige floor kitchen pantry design in San Luis Obispo with an undermount sink, recessed-panel cabinets, gray cabinets, quartzite countertops, multicolored backsplash, glass tile backsplash, an island and stainless steel appliances


 Sigmar
daybed, playroom, timeless design, toys, vintage furniture
Example of a danish gender-neutral carpeted kids' bedroom design in London with white walls
Example of a danish gender-neutral carpeted kids' bedroom design in London with white walls

 Otero Signature Homes
Example of a large transitional single-wall light wood floor and beige floor wet bar design in Cleveland with an undermount sink, gray countertops, glass-front cabinets, blue cabinets, soapstone countertops, gray backsplash and mosaic tile backsplash
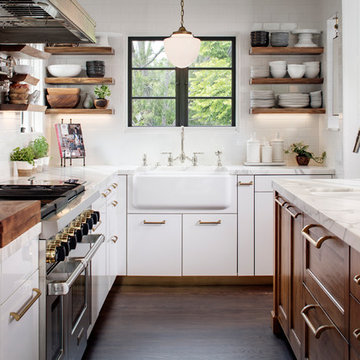
 Inplace Studio
Photos by ZackBenson.com
The perfect eclectic kitchen, designed around a professional chef. This kitchen features custom cabinets by Wood-Mode, SieMatic and Woodland cabinets. White marble cabinets cover the island with a custom leg. This highly functional kitchen features a Wolf Range with a steamer and fryer on each side of the range under the large custom cutting boards. Polished brass toe kicks bring this kitchen to the next level.
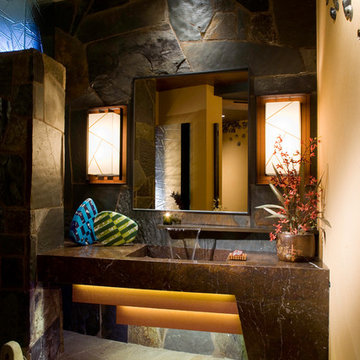
 Jeffrey Jurasky & Associates, Inc.
Example of a trendy stone tile powder room design in Los Angeles with an integrated sink



 A & J Interiors, LLC
Beautiful black-out lined Hunter Douglas Woven woods keep the summer sun at bay in this gorgeous Mantoloking home. Photo by Debi PInelli anjinteriorsllc.com
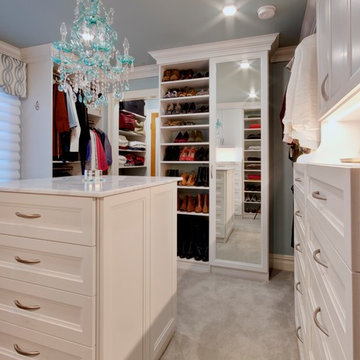
 Built-Rite Closets
Stunning textured melamine walk in closet with 2 drawer hutch sections, an island with drawers on 2 sides and custom LED lighting, mirrored doors and more.
Photos by Denis

 Anne Becker Design
Modern kitchen with stainless steel range, marble counter tops and center island. Jeff Allen Photography. Construction by Cheney Brothers Construction.

 Sarah Greenman
Photo: Sarah Greenman © 2013 Houzz
Beach style kids' room photo in Dallas with yellow walls
Beach style kids' room photo in Dallas with yellow walls

 Nomad Studio One
Nomad Studio One SL

Alcove shower - small contemporary 3/4 ceramic tile alcove shower idea in Other with a vessel sink, white walls, a one-piece toilet and solid surface countertops
Alcove shower - small contemporary 3/4 ceramic tile alcove shower idea in Other with a vessel sink, white walls, a one-piece toilet and solid surface countertops
 Eleven Four LLC

Kitchen pantry - small transitional u-shaped light wood floor and beige floor kitchen pantry idea in Charlotte with an undermount sink, shaker cabinets, white cabinets, granite countertops, stainless steel appliances, a peninsula and gray countertops
 AT6 Architecture + Design Build

Mid-sized trendy master light wood floor and beige floor bedroom photo in San Francisco with gray walls and no fireplace
96