
Search results for "Under" in Home Design Ideas

 Central Kitchen & Bath
Inspiration for a large contemporary gray floor eat-in kitchen remodel in Orlando with an undermount sink, flat-panel cabinets, white cabinets, glass countertops, gray backsplash, stainless steel appliances and an island

 Laura Engen Interior Design
Regal Remodelers
Example of a small transitional l-shaped slate floor enclosed kitchen design in Minneapolis with an undermount sink, beaded inset cabinets, white cabinets, solid surface countertops, beige backsplash, subway tile backsplash, stainless steel appliances and no island
Example of a small transitional l-shaped slate floor enclosed kitchen design in Minneapolis with an undermount sink, beaded inset cabinets, white cabinets, solid surface countertops, beige backsplash, subway tile backsplash, stainless steel appliances and no island
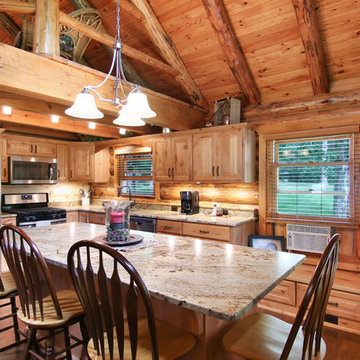
 Dovetail Design & Remodeling
Open concept kitchen - mid-sized rustic l-shaped medium tone wood floor and brown floor open concept kitchen idea in Minneapolis with an undermount sink, raised-panel cabinets, light wood cabinets, granite countertops, brown backsplash, wood backsplash, stainless steel appliances and an island
Find the right local pro for your project
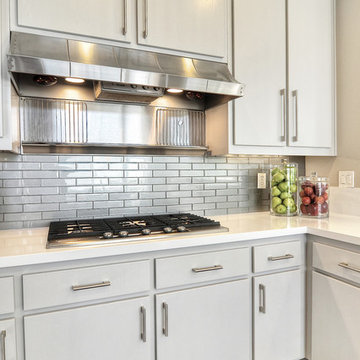
 Liliblue Interior Design
Example of a large trendy u-shaped eat-in kitchen design in Orange County with a double-bowl sink, flat-panel cabinets, gray cabinets, quartz countertops, gray backsplash, glass tile backsplash, stainless steel appliances and no island
 Interior Reflections
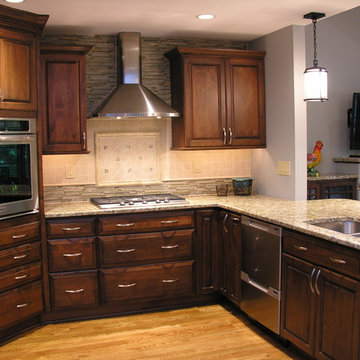
Mid-sized elegant u-shaped light wood floor and beige floor open concept kitchen photo in Baltimore with a double-bowl sink, raised-panel cabinets, dark wood cabinets, granite countertops, beige backsplash, ceramic backsplash, stainless steel appliances and a peninsula
 User
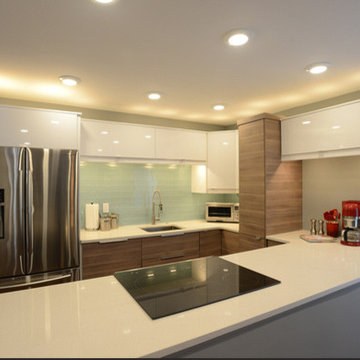
UserUnder and Over Cabinet lighting help give this small space a much larger feel. The sleek white upper cabinets seem to float over the wood grain lower cabinets and the smooth texture of the doors added the contemporary flair the owner was looking for.
Grant L. Gursky Photography
 Mark Nourse Construction
Coastal Stone, Collier Custom Glass & Mirror, DKS, DeMarco Tile & Marble, TD Rodkey Painting.
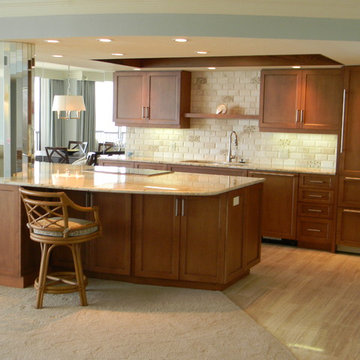
Inspiration for a mid-sized coastal l-shaped light wood floor and beige floor eat-in kitchen remodel in Miami with an undermount sink, medium tone wood cabinets, granite countertops, stone tile backsplash, stainless steel appliances, an island, shaker cabinets and beige backsplash
Inspiration for a mid-sized coastal l-shaped light wood floor and beige floor eat-in kitchen remodel in Miami with an undermount sink, medium tone wood cabinets, granite countertops, stone tile backsplash, stainless steel appliances, an island, shaker cabinets and beige backsplash

Sponsored
Plain City, OH

Kuhns Contracting, Inc.
Central Ohio's Trusted Home Remodeler Specializing in Kitchens & Baths
 Portland Development Group Investments
Jason Walchli
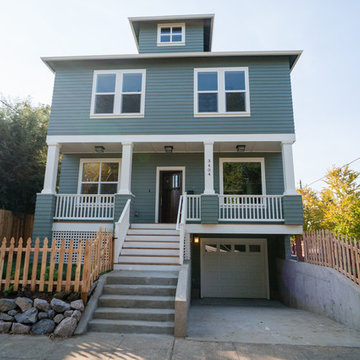
Example of a mid-sized arts and crafts green two-story concrete fiberboard house exterior design in Portland with a hip roof
Example of a mid-sized arts and crafts green two-story concrete fiberboard house exterior design in Portland with a hip roof
 Maple Hill Builders, LLC
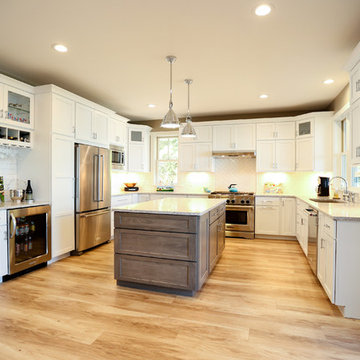
Large transitional u-shaped medium tone wood floor eat-in kitchen photo in Other with an undermount sink, shaker cabinets, white cabinets, granite countertops, white backsplash, subway tile backsplash, stainless steel appliances and an island
 Tim Kulin Cabinetry & Mountain Aspen Granite
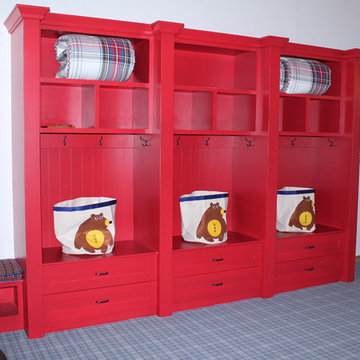
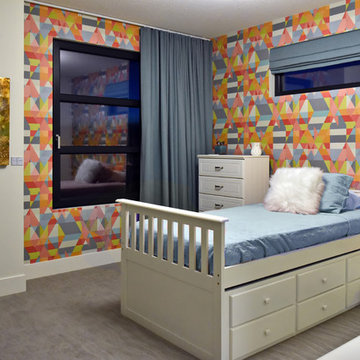
A "Bunkhouse" style room for the owners' grandchildren. Trundles under each bed allow for six kids in separate beds.
Example of a huge mountain style guest carpeted and gray floor bedroom design in Denver with beige walls and no fireplace
Example of a huge mountain style guest carpeted and gray floor bedroom design in Denver with beige walls and no fireplace
 Basye's Abbey Carpet & Floor

Mid-sized elegant galley brown floor seated home bar photo in St Louis with an undermount sink, raised-panel cabinets, medium tone wood cabinets, granite countertops and stone tile backsplash
 Burradell Construction
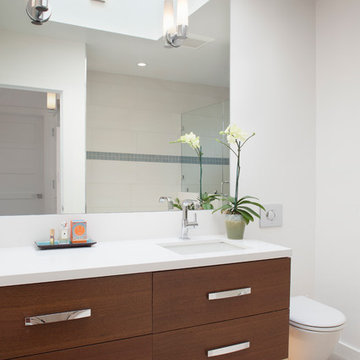
Example of a large minimalist master white tile and porcelain tile porcelain tile alcove shower design in San Francisco with flat-panel cabinets, dark wood cabinets, solid surface countertops, white walls and an undermount sink
 Usable Space Interiors, LLC

Another angle close up. Notice the cool lighting under the floating shelves.
Open concept kitchen - mid-sized shabby-chic style medium tone wood floor and brown floor open concept kitchen idea in Nashville with an undermount sink, shaker cabinets, white cabinets, granite countertops, white backsplash, ceramic backsplash, stainless steel appliances, an island and gray countertops
Open concept kitchen - mid-sized shabby-chic style medium tone wood floor and brown floor open concept kitchen idea in Nashville with an undermount sink, shaker cabinets, white cabinets, granite countertops, white backsplash, ceramic backsplash, stainless steel appliances, an island and gray countertops


 Stonebuilt Homes
 http://www.robynsalyers.com/index.html
Inspiration for a mid-sized contemporary girl carpeted kids' room remodel in Edmonton with multicolored walls
Inspiration for a mid-sized contemporary girl carpeted kids' room remodel in Edmonton with multicolored walls
 Rock House Design
Jessamyn Harris
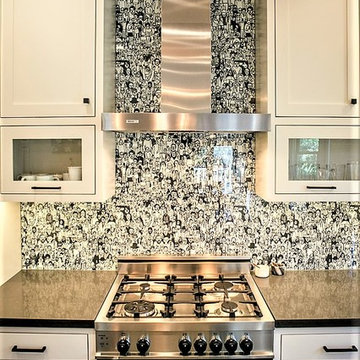
Eat-in kitchen - large contemporary l-shaped dark wood floor and brown floor eat-in kitchen idea in San Francisco with an undermount sink, shaker cabinets, white cabinets, quartzite countertops, black backsplash, glass sheet backsplash, stainless steel appliances and an island
Eat-in kitchen - large contemporary l-shaped dark wood floor and brown floor eat-in kitchen idea in San Francisco with an undermount sink, shaker cabinets, white cabinets, quartzite countertops, black backsplash, glass sheet backsplash, stainless steel appliances and an island
 Gulfline Construction. WE BUY HOUSES.

Inspiration for a large timeless l-shaped ceramic tile and beige floor eat-in kitchen remodel in Houston with a double-bowl sink, raised-panel cabinets, medium tone wood cabinets, tile countertops, beige backsplash, ceramic backsplash, stainless steel appliances and an island
 Maple Hill Builders, LLC
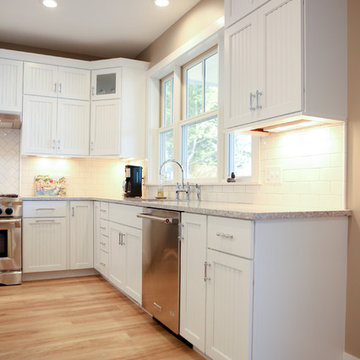
Example of a large transitional u-shaped medium tone wood floor eat-in kitchen design in Other with an undermount sink, shaker cabinets, white cabinets, granite countertops, white backsplash, subway tile backsplash, stainless steel appliances and an island


 Interior Reflections
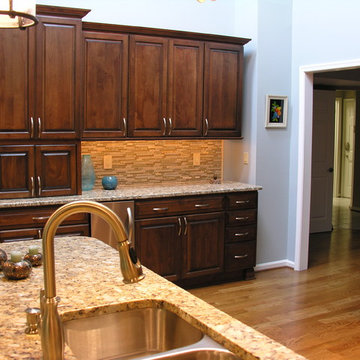
Inspiration for a mid-sized timeless u-shaped light wood floor and beige floor open concept kitchen remodel in Baltimore with a double-bowl sink, raised-panel cabinets, dark wood cabinets, granite countertops, beige backsplash, ceramic backsplash, stainless steel appliances and a peninsula
 Zone Home Entertainment
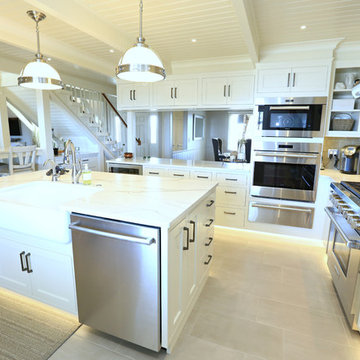
Large trendy l-shaped beige floor kitchen photo in Other with a farmhouse sink, shaker cabinets, white cabinets, marble countertops, brown backsplash, glass tile backsplash, stainless steel appliances and an island
 Legion Custom Home Builders

Large elegant l-shaped open concept kitchen photo in Houston with a farmhouse sink, shaker cabinets, black cabinets, multicolored backsplash, matchstick tile backsplash, stainless steel appliances and an island
95