
Search results for "Under" in Home Design Ideas
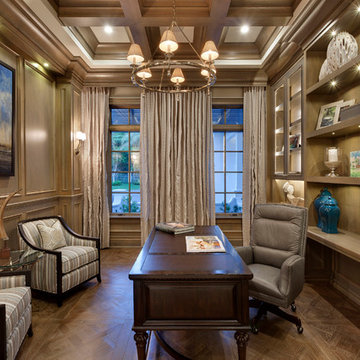
 Pascal Liguori & Son
Photography by ibi Designs
Study room - large transitional freestanding desk dark wood floor study room idea in Miami with brown walls
Study room - large transitional freestanding desk dark wood floor study room idea in Miami with brown walls

 Caileen Designs
Just off the main living space on the second floor, this master bedroom boasts the same vaulted ceilings with shiplap detail and large windows taking advantage of the views. Natural linen window coverings and bedding keep the space casual, while the tan, rose and brown palette bring in character. Hand thrown pottery lamps glazed in robin's egg blue add a personal touch.

 Mi-Kin Creations, Inc.
Custom oak bar with a wine barrel look.
Custom cabinetry painted baltic gray by Sherwin Williams.
Inspiration for a cottage galley light wood floor and beige floor wet bar remodel in Atlanta with shaker cabinets and gray cabinets
Inspiration for a cottage galley light wood floor and beige floor wet bar remodel in Atlanta with shaker cabinets and gray cabinets
Find the right local pro for your project

 Cataldo Custom Builders, Inc.
Dan Cutrona
Example of a large beach style light wood floor and white floor kitchen/dining room combo design in Boston with white walls and no fireplace
Example of a large beach style light wood floor and white floor kitchen/dining room combo design in Boston with white walls and no fireplace

 Northland Design & Build
Inspiration for a country medium tone wood floor and brown floor dining room remodel in Portland with white walls

 David Watkins Home Design, LLC
Inspiration for a large contemporary wooden l-shaped open and metal railing staircase remodel in Denver

 collaborative interiors
Photographer: Mike Penney / Remodeler: DW Construction
Elegant dark wood floor kitchen photo in Seattle with shaker cabinets, white cabinets, white backsplash and subway tile backsplash
Elegant dark wood floor kitchen photo in Seattle with shaker cabinets, white cabinets, white backsplash and subway tile backsplash


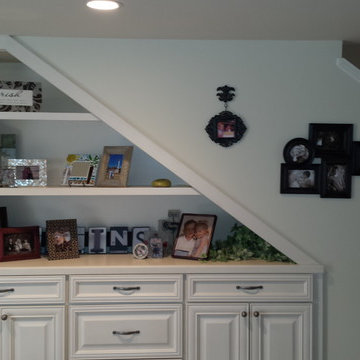
 Interiors by JW
A great use of space, under the stairway, that would have otherwise gone unused.
Mid-sized elegant basement photo in Other with white walls
Mid-sized elegant basement photo in Other with white walls

 Danbuilt
Inspiration for a mid-sized contemporary light wood floor kitchen/dining room combo remodel in Los Angeles with white walls and no fireplace

 Tiffany Homes
Mid-sized mountain style galley concrete floor and brown floor seated home bar photo in Denver with a drop-in sink, raised-panel cabinets, dark wood cabinets, copper countertops, multicolored backsplash and stone tile backsplash

 ED Enterprises, Inc.
Our returning customer looked to E. D. Enterprises, Inc. to again work in their home. This time, the owner's dream was to add an island and open the kitchen.
So, we started by removing the wall between the kitchen and dining room. A support header was installed.
Plumbing for the sink, was removed from the pre-existing wall and relocated into the eye-catching island.
Electric and curio lighting was added to enhance the glass door cabinets. Under cabinet lights direct your eye to the unique tile design above the range, and to the brick pattern tile back splash above the counter top. Two new pendant lights were installed to illuminate the island.
Cabinet crown molding was added around the perimeter at the ceiling.
A new hardwood Oak floor was installed and finished.
The project was a joy to build; and the owners were thrilled.
General Contractor / Remodel: ED Enterprises, Inc.
Michael Alan Kaskel Photography

 MasterBrand Cabinets
Inspiration for a transitional kitchen remodel with an integrated sink and an island

 A. Perry Homes
Staircase - large transitional wooden floating staircase idea in Chicago with glass risers

Sponsored
Columbus, OH
Free consultation for landscape design!

Peabody Landscape Group
Franklin County's Reliable Landscape Design & Contracting
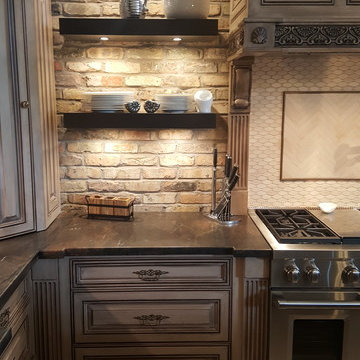
 I.Q. Granite & Flooring
Inspiration for a large transitional l-shaped light wood floor eat-in kitchen remodel in Houston with a farmhouse sink, raised-panel cabinets, beige cabinets, granite countertops, brown backsplash, brick backsplash, stainless steel appliances and an island
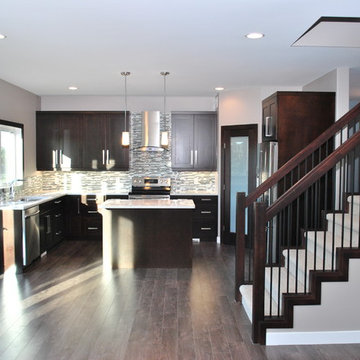
 Vogt Building Construction Inc.
Jenn Vogt Photography
Example of a mid-sized minimalist l-shaped porcelain tile and brown floor eat-in kitchen design in Other with a double-bowl sink, shaker cabinets, dark wood cabinets, quartz countertops, multicolored backsplash, matchstick tile backsplash, stainless steel appliances and an island
Example of a mid-sized minimalist l-shaped porcelain tile and brown floor eat-in kitchen design in Other with a double-bowl sink, shaker cabinets, dark wood cabinets, quartz countertops, multicolored backsplash, matchstick tile backsplash, stainless steel appliances and an island
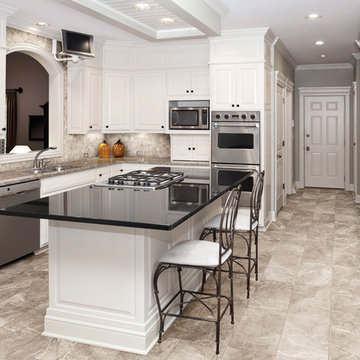
 USi Stone & Tile
Regency Sand porcelain kitchen floor
Inspiration for a mid-sized transitional u-shaped porcelain tile and beige floor open concept kitchen remodel in Calgary with a double-bowl sink, raised-panel cabinets, white cabinets, granite countertops, beige backsplash, stainless steel appliances and an island
Inspiration for a mid-sized transitional u-shaped porcelain tile and beige floor open concept kitchen remodel in Calgary with a double-bowl sink, raised-panel cabinets, white cabinets, granite countertops, beige backsplash, stainless steel appliances and an island
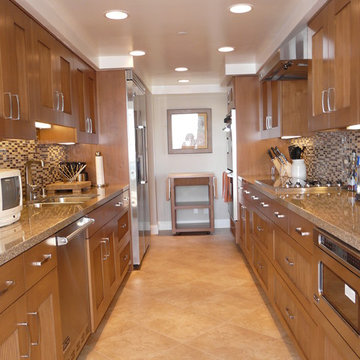
 Leslie Dawson-Mouzis Interior Design
Large transitional galley ceramic tile and beige floor enclosed kitchen photo in Los Angeles with a double-bowl sink, shaker cabinets, medium tone wood cabinets, granite countertops, glass tile backsplash, stainless steel appliances, no island and gray backsplash

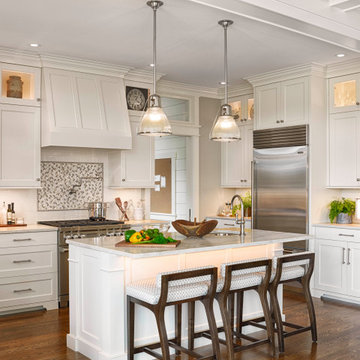
 E Tanny Design, llc
Kitchen - transitional dark wood floor and brown floor kitchen idea in Boston with an undermount sink, shaker cabinets, white cabinets, white backsplash, stainless steel appliances, an island and white countertops

Trendy master bathroom photo in Salt Lake City with open cabinets, beige walls and an undermount sink
 Angie Janak Interiors

Inspiration for a transitional brown floor dedicated laundry room remodel in Houston with raised-panel cabinets, gray cabinets, white walls, a side-by-side washer/dryer and white countertops
101