
Search results for "Under" in Home Design Ideas
 Infinite Home

Mid-sized trendy l-shaped medium tone wood floor and brown floor seated home bar photo in Atlanta with an undermount sink, shaker cabinets, medium tone wood cabinets, quartz countertops, brick backsplash and beige countertops
 Classic Constructors LP
Casey Dunn
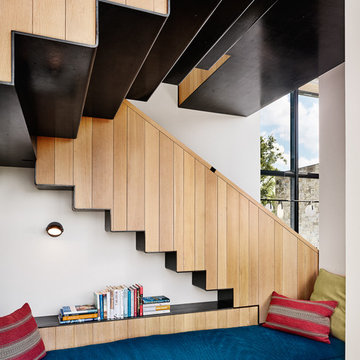
Inspiration for a contemporary u-shaped wood railing staircase remodel in Austin
Inspiration for a contemporary u-shaped wood railing staircase remodel in Austin
Find the right local pro for your project
 Rachel Martin

The stair is above above the landing and closed below to make room for storage. Two small refrigerators are concealed under the landing.

Example of an urban staircase design in Nashville
Example of an urban staircase design in Nashville
 Jane Reece Interiors

Example of a mid-sized country gender-neutral carpeted and brown floor kids' room design in Austin with white walls
 Sweeney Associates | Custom Home Builders
Karol Steczkowski | 860.770.6705 | www.toprealestatephotos.com

Kitchen - large farmhouse u-shaped light wood floor and brown floor kitchen idea in Bridgeport with a farmhouse sink, gray cabinets, gray backsplash, subway tile backsplash, stainless steel appliances, an island, gray countertops, recessed-panel cabinets and marble countertops
Kitchen - large farmhouse u-shaped light wood floor and brown floor kitchen idea in Bridgeport with a farmhouse sink, gray cabinets, gray backsplash, subway tile backsplash, stainless steel appliances, an island, gray countertops, recessed-panel cabinets and marble countertops
 Eurotech Cabinetry Inc.
Tom Harper Photography
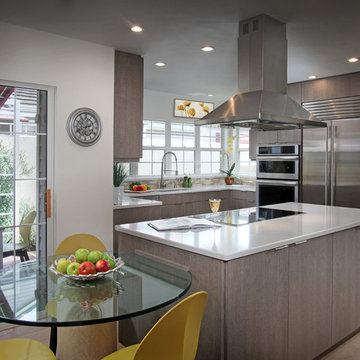
This contemporary kitchen features “Marina”, a textured melamine door style by Artcraft Kitchens. The glass table attached to the island turned this small kitchen/breakfast nook space into a great working kitchen eat-in kitchen with extra pantry and display storage. The refrigerator is a 42” built-in by Sub Zero and the ovens, dishwasher and induction cook top are by Jenn-Air. The island hood is by Zephyr.
Family owned and operated for 31 years, Eurotech Cabinetry, Inc. is Sarasota's premier cabinet company. Eurotech provides custom cabinetry and furniture for any residential or commercial application. From kitchens, bars and baths, to bedrooms, libraries, home offices, to children's playrooms, and media (adult playrooms), to corporate offices and reception areas. We do it all and we do it all exceptionally well.
The Eurotech name has become synonymous with high quality products, superb design applications and impeccable service. We work with many different materials in an unlimited array of finishes including; laminates, metals, plastic, hardwoods, veneers, exotic woods, stone, concrete, and more.
Come visit our showroom which is located on 1609 DeSoto Road, Sarasota, FL 34234. Please feel free to call ahead to schedule an appointment (941).351.6557, however, walk-ins are more than welcome as well. We look forward to seeing you or hearing from you in the near future.



 Eminent Interior Design
A growing young family with two daughters, this couple hired Brandi to complete their home’s interior decor. She loved working with these fantastic clients – they eagerly embraced a playful use of color and bold design choices! Finished in a colorful traditional style, this home is full of timeless architecture mixed with modern details. From a navy and bright orange office to a green floral dining room, each room on the main floor makes a unique statement but flows together through similar artwork and rugs. Upstairs, the master bedroom is a serene sanctuary. Brandi added wood beams, handmade wall coverings, and an extra custom-built closet. The two girls’ bedrooms are all about fun trends, personalized touches, and plenty of storage for their many prized possessions.
 User
UserKitchen. Photo by Butterfly Media.

Example of a large mountain style l-shaped cork floor eat-in kitchen design in Other with a farmhouse sink, shaker cabinets, green cabinets, granite countertops, subway tile backsplash, stainless steel appliances, an island and white backsplash
Example of a large mountain style l-shaped cork floor eat-in kitchen design in Other with a farmhouse sink, shaker cabinets, green cabinets, granite countertops, subway tile backsplash, stainless steel appliances, an island and white backsplash
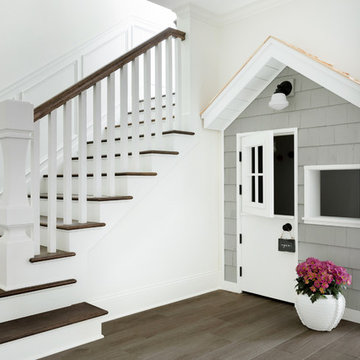
 Bria Hammel Interiors
We built this adorable playhouse under the staircase to help store toys and create a play area for the kids. It was important to our clients to have the basement not feel like a basement. We accomplished this by keeping the trim white, adding custom bookcases and installing a wood plank tile throughout.
PC: Spacecrafting Photography
 User
UserEat-in kitchen - mid-sized craftsman u-shaped medium tone wood floor and brown floor eat-in kitchen idea in Portland with an undermount sink, shaker cabinets, dark wood cabinets, quartz countertops, white backsplash, subway tile backsplash, stainless steel appliances and gray countertops

 Contempo Studio
Example of a large minimalist single-wall light wood floor and beige floor open concept kitchen design in Toronto with flat-panel cabinets, white cabinets, an island, an undermount sink, marble countertops, black backsplash, marble backsplash, stainless steel appliances and black countertops
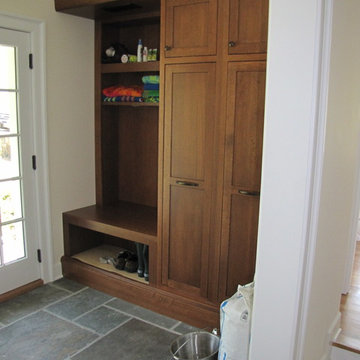

 Mack Colt Homes, Inc.
Mack Colt Homes, Inc.

Study room - small transitional freestanding desk dark wood floor study room idea in Kansas City with beige walls
Study room - small transitional freestanding desk dark wood floor study room idea in Kansas City with beige walls
 The Sustainable Design Group
Mark J. Koper

Cottage l-shaped medium tone wood floor kitchen photo in Other with a farmhouse sink, shaker cabinets, white cabinets, marble countertops, multicolored backsplash, stainless steel appliances and two islands
Cottage l-shaped medium tone wood floor kitchen photo in Other with a farmhouse sink, shaker cabinets, white cabinets, marble countertops, multicolored backsplash, stainless steel appliances and two islands
 Outback Construction
Craig H. Wilson

Example of a mid-sized classic backyard patio design in Other with decking and a gazebo
Example of a mid-sized classic backyard patio design in Other with decking and a gazebo
 Argus Development LLC
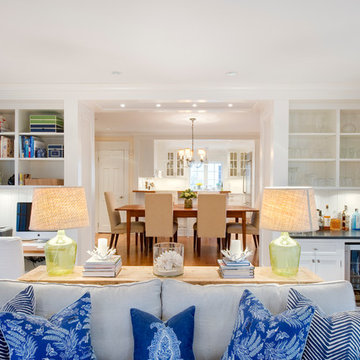
Example of a beach style medium tone wood floor family room design in New York with white walls


 Divine Design Center

Inspiration for a timeless entryway remodel in Boston with gray walls and a white front door
 Cabinets by Design
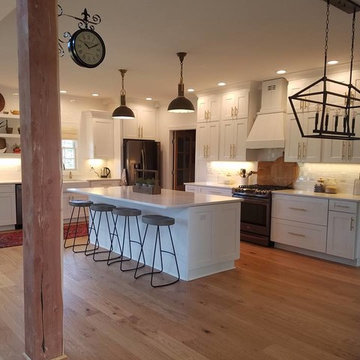
Example of a large farmhouse l-shaped dark wood floor and brown floor eat-in kitchen design in Other with a farmhouse sink, shaker cabinets, white cabinets, white backsplash, an island, granite countertops, subway tile backsplash and stainless steel appliances
 EdsDesigns

Kitchen - contemporary u-shaped light wood floor and beige floor kitchen idea in Austin with flat-panel cabinets, dark wood cabinets, black appliances and a peninsula
98