
Search results for "Undergoing" in Home Design Ideas

 User
Exterior shutters from The Shade Shop create an inviting architectural feel and boost the curb-appeal of your home. Made-to-order and hand-assembled for your exact window specification, our shutters can be manufactured using solid wood or an exterior-grade composite wood to prevent cracking, rotting, or flaking. Each shutter undergoes an advanced finishing process for enduring, vibrant color– whether you select a standard or custom-matched color.
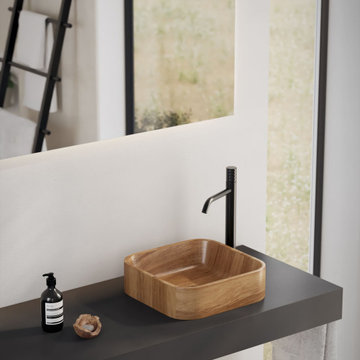
 PSCBATH
Each St Honoré vessel undergoes a meticulous manufacturing process, where it is treated with special epoxy resins to stabilize the wood, making it completely waterproof and resistant to both heat and scratches. Multiple layers of resin and varnish are carefully applied by hand, with each coat followed by precision sanding. This dedication to detail ensures a finish that is both glossy or semi-glossy, depending on your preference.
 User
Exterior shutters from The Shade Shop create an inviting architectural feel and boost the curb-appeal of your home. Made-to-order and hand-assembled for your exact window specification, our shutters can be manufactured using solid wood or an exterior-grade composite wood to prevent cracking, rotting, or flaking. Each shutter undergoes an advanced finishing process for enduring, vibrant color– whether you select a standard or custom-matched color.
Find the right local pro for your project
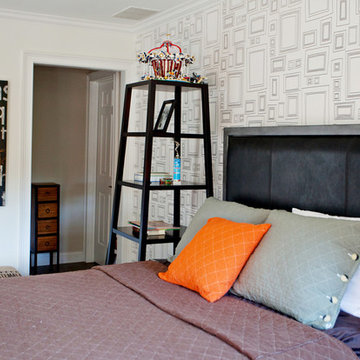
 Barbour Spangle Design Group
A 90's builder home undergoes a massive renovation to accommodate this family of four who were looking for a comfortable, casual yet sophisticated atmosphere that pulled design influence from their collective roots in Colorado, Texas, NJ and California. Thoughtful touches throughout make this the perfect house to come home to.
Featured in the January/February issue of DESIGN BUREAU.
Won FAMILY ROOM OF THE YEAR by NC Design Online.
Won ASID 1st Place in the ASID Carolinas Design Excellence Competition.
 User
Wool Patterned Field Carpet with Linen Wide Binding & Chrome Upholstery Nails
Mid-sized transitional carpeted u-shaped staircase photo in Chicago with carpeted risers
Mid-sized transitional carpeted u-shaped staircase photo in Chicago with carpeted risers

 Drapery Street
This bedroom is a teenage girl’s dream! It is sophisticated but full of fun, sassy surprises! While the walls and bedding are neutral, pops of hot pink give the room plenty of color. At first glance, the drapes may look like a black and white floral pattern. Look again and you’ll notice that the flowers are highlighted in blues, pinks, and yellows. If the room’s owner ever wants to change out the hot pink accents with another color, these drapes are versatile enough to undergo the transition.

 Carter & Company
The Historic Home lies at the heart of Michael Carter’s passion for interior design. Well versed in the academics of period architecture and antiques, Carter continues to be called on to bring fresh and inspiring ideas to historic properties that are undergoing restoration or redecoration. It is never the goal to have these homes feel like museums. Instead, Carter & Company strives to blend the function of contemporary life with design ideas that are appropriate – they respect the past in a way that is stylish, timeless and elegant.
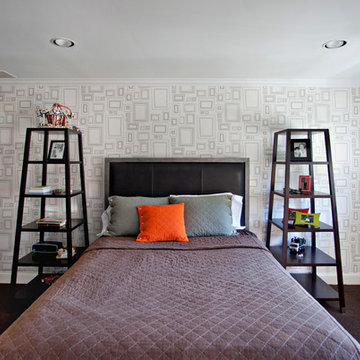 Barbour Spangle Design Group
A 90's builder home undergoes a massive renovation to accommodate this family of four who were looking for a comfortable, casual yet sophisticated atmosphere that pulled design influence from their collective roots in Colorado, Texas, NJ and California. Thoughtful touches throughout make this the perfect house to come home to.
Featured in the January/February issue of DESIGN BUREAU.
Won FAMILY ROOM OF THE YEAR by NC Design Online.
Won ASID 1st Place in the ASID Carolinas Design Excellence Competition.
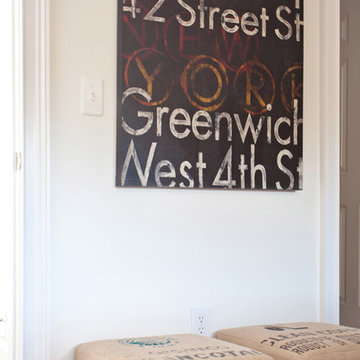 Barbour Spangle Design Group
A 90's builder home undergoes a massive renovation to accommodate this family of four who were looking for a comfortable, casual yet sophisticated atmosphere that pulled design influence from their collective roots in Colorado, Texas, NJ and California. Thoughtful touches throughout make this the perfect house to come home to.
Featured in the January/February issue of DESIGN BUREAU.
Won FAMILY ROOM OF THE YEAR by NC Design Online.
Won ASID 1st Place in the ASID Carolinas Design Excellence Competition.

 Lorin Hill, Architect
A newly purchased single family home on a quiet street in Noe Valley undergoes a significant transformation to enlarge, reconfigure and renovate it to suit the needs of the new owners. This includes a rear yard addition on three levels, to effectively double the size of the existing home. The renovation respected the understated Victorian / Edwardian detailing, while incorporating a more modern aesthetic focused on natural light and indoor-outdoor living into the new spaces.
Photos by John Bedell Photography
Interior Design by Stephanie Klein
 Lorin Hill, Architect
A newly purchased single family home on a quiet street in Noe Valley undergoes a significant transformation to enlarge, reconfigure and renovate it to suit the needs of the new owners. This includes a rear yard addition on three levels, to effectively double the size of the existing home. The renovation respected the understated Victorian / Edwardian detailing, while incorporating a more modern aesthetic focused on natural light and indoor-outdoor living into the new spaces.
Photos by John Bedell Photography
Interior Design by Stephanie Klein

 Green Advisor, Inc.
A front yard undergoing complete landscape transformation. Workers actively remove old turf and roots from the earth near a residential home. Potted plants, tools, and a debris container line the concrete walkway, preparing the ground for a modern, low-maintenance design featuring artificial turf and river rocks.

 Jordan Cast & Wicker
Our Malibu Collection is composed of a Resin Wicker with a heavy gauge, all Aluminum frame and High Density Polyethylene (HDPE) Wicker. Each piece of Wicker furniture is woven by hand and undergoes a scrupulous detailed inspection process to ensure that the quality meets our elevated standards.
 PSCBATH
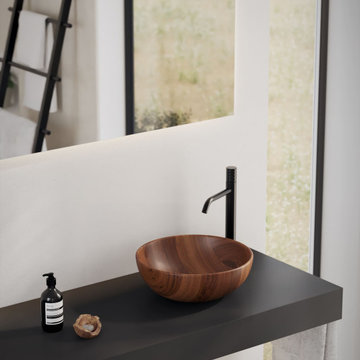
Crafted from solid wood, the Marceau Wooden Counter Vessel is available in five stunning wood species: ash, iroko, oak, walnut, and wenge. Finished in either a glossy or semi-glossy finish, this sink undergoes a meticulous multi-step process of resin impregnation and hand-applied varnishes, ensuring that the wood remains completely waterproof, resistant to heat, and durable against everyday wear.
 OPENWAVE Painting & Drywall
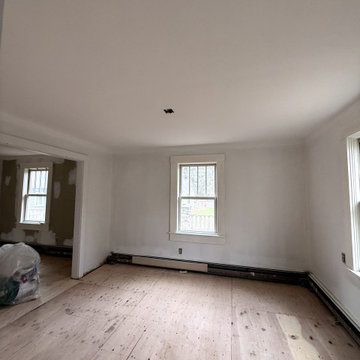
This in-progress traditional living room renovation features white primed drywall on the walls and ceiling, classic wooden window trim, and baseboard heating units. The exposed raw plywood subfloor highlights the preparatory stage before final hardwood flooring installation, showcasing a bright interior space undergoing a major home remodel.
 Kitchen Tune-up Abilene-San Angelo
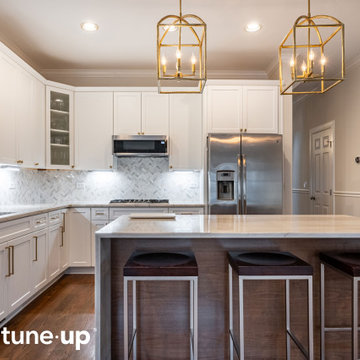
This beautiful reface plus enhanced the existing layout by taking the cabinets to the ceiling, updated shaker doors and refreshed finishes, infusing a welcoming ambiance into the space. The focal point is the exquisite quartzite countertops, which captivate with their comforting lines and warm tones. Complementing this, the island features rich stained alder cabinets adorned with elegant gold hardware, while the dark floors unite the elements seamlessly. As a result of these modern updates, the kitchen undergoes a remarkable transformation without requiring a complete remodel.
 Lorin Hill, Architect
A newly purchased single family home on a quiet street in Noe Valley undergoes a significant transformation to enlarge, reconfigure and renovate it to suit the needs of the new owners. This includes a rear yard addition on three levels, to effectively double the size of the existing home. The renovation respected the understated Victorian / Edwardian detailing, while incorporating a more modern aesthetic focused on natural light and indoor-outdoor living into the new spaces.
Photos by John Bedell Photography
Interior Design by Stephanie Klein

 Brayton Interiors
Located in downtown Denver, Colorado, this penthouse level condo undergoes a full remodel. Featuring rift cut oak cabinetry, chef grade appliances, and high end cabinetry, this downtown loft offers a sophisticated and high end atmosphere. Exposed ductwork in the living room ceilings and concrete posts create an industrial look.
 Kitchen Tune-up Abilene-San Angelo
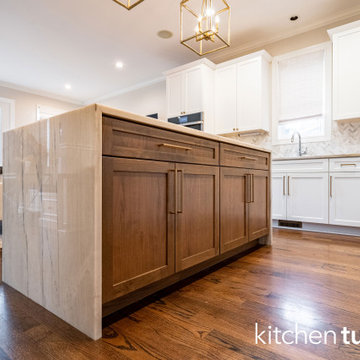
This beautiful reface plus enhanced the existing layout by taking the cabinets to the ceiling, updated shaker doors and refreshed finishes, infusing a welcoming ambiance into the space. The focal point is the exquisite quartzite countertops, which captivate with their comforting lines and warm tones. Complementing this, the island features rich stained alder cabinets adorned with elegant gold hardware, while the dark floors unite the elements seamlessly. As a result of these modern updates, the kitchen undergoes a remarkable transformation without requiring a complete remodel.
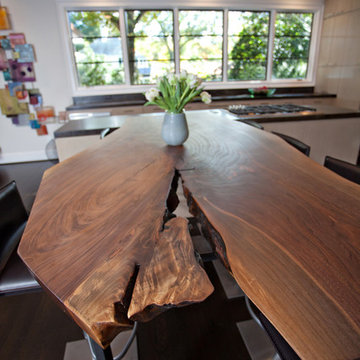 Barbour Spangle Design Group
A 90's builder home undergoes a massive renovation to accommodate this family of four who were looking for a comfortable, casual yet sophisticated atmosphere that pulled design influence from their collective roots in Colorado, Texas, NJ and California. Thoughtful touches throughout make this the perfect house to come home to.
Featured in the January/February issue of DESIGN BUREAU.
Won FAMILY ROOM OF THE YEAR by NC Design Online.
Won ASID 1st Place in the ASID Carolinas Design Excellence Competition.
11