
Search results for "Undergoing" in Home Design Ideas
 Barbour Spangle Design Group
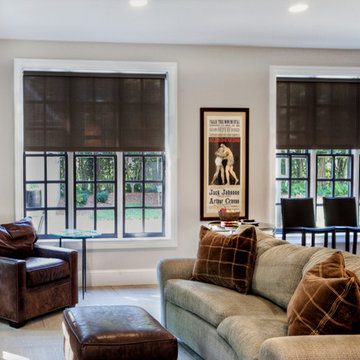
A 90's builder home undergoes a massive renovation to accommodate this family of four who were looking for a comfortable, casual yet sophisticated atmosphere that pulled design influence from their collective roots in Colorado, Texas, NJ and California. Thoughtful touches throughout make this the perfect house to come home to.
Featured in the January/February issue of DESIGN BUREAU.
Won FAMILY ROOM OF THE YEAR by NC Design Online.
Won ASID 1st Place in the ASID Carolinas Design Excellence Competition.

 Carter & Company
The Historic Home lies at the heart of Michael Carter’s passion for interior design. Well versed in the academics of period architecture and antiques, Carter continues to be called on to bring fresh and inspiring ideas to historic properties that are undergoing restoration or redecoration. It is never the goal to have these homes feel like museums. Instead, Carter & Company strives to blend the function of contemporary life with design ideas that are appropriate – they respect the past in a way that is stylish, timeless and elegant.
 PSCBATH
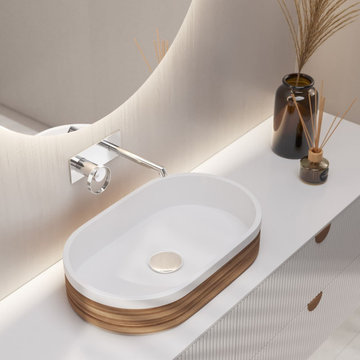
Each basin undergoes a meticulous process involving the impregnation of special epoxy resins that stabilize the wood, making it fully waterproof and highly resistant to heat and scratches. The finishing touches include multiple layers of resins and varnishes, applied by hand between each round of sanding, ensuring both durability and elegance. Every piece is inspected at each manufacturing stage to meet the highest quality standards.
Find the right local pro for your project

 Scottsdale Window Coverings-Hunter Douglas
Our Hunter Douglas custom window shutters offers amazing light control and privacy. These shutters are crafted to undergo any kind of weather and are engineered to last a very long time.
 Ruben’s Pro Painting
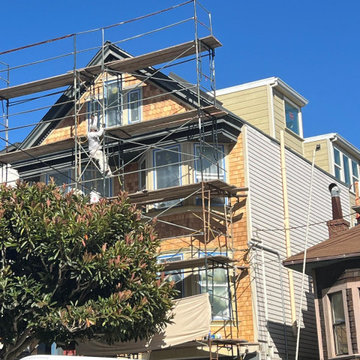
This multi-story residential exterior features detailed surface preparation and painting with extensive metal scaffolding access. The architecture highlights wood shingle siding combined with traditional lap siding, architectural trim details, and multiple windows currently undergoing careful exterior finishing and restoration work.
 Arclight Painting
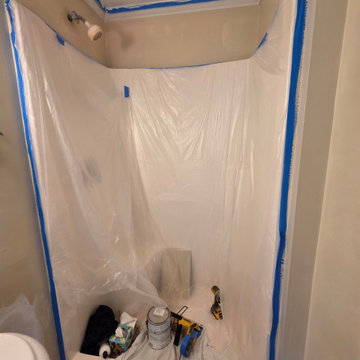
This bathroom is currently undergoing renovation work, fully protected by clear plastic sheeting secured with blue painter's tape along the walls, ceiling, and shower surround. Tools, a paint can, and drop cloths sit inside the bathtub area as preparations continue for painting and surface updates.
 OPENWAVE Painting & Drywall
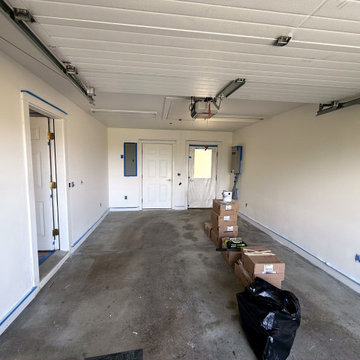
This spacious two-car garage is currently undergoing interior painting and renovation. The space features freshly primed white drywall, exposed concrete flooring, a paneled white sectional garage door, multiple white interior doors with blue painter's tape, and cardboard moving boxes stacked in the center.
 Kitchen Tune-up Abilene-San Angelo
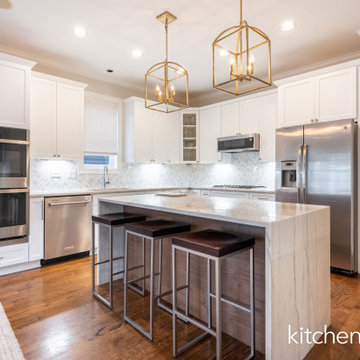
This beautiful reface plus enhanced the existing layout by taking the cabinets to the ceiling, updated shaker doors and refreshed finishes, infusing a welcoming ambiance into the space. The focal point is the exquisite quartzite countertops, which captivate with their comforting lines and warm tones. Complementing this, the island features rich stained alder cabinets adorned with elegant gold hardware, while the dark floors unite the elements seamlessly. As a result of these modern updates, the kitchen undergoes a remarkable transformation without requiring a complete remodel.


 Evensen Design
Aaron Dougherty Photo
Example of a small tuscan blue tile and ceramic tile terra-cotta tile powder room design in Dallas with an undermount sink, furniture-like cabinets, dark wood cabinets and blue walls
Example of a small tuscan blue tile and ceramic tile terra-cotta tile powder room design in Dallas with an undermount sink, furniture-like cabinets, dark wood cabinets and blue walls
 Barbour Spangle Design Group
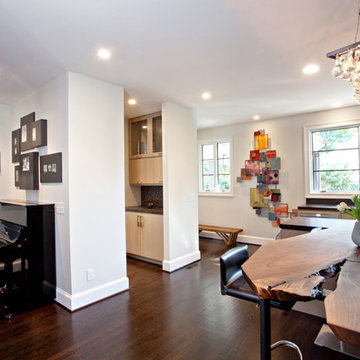
A 90's builder home undergoes a massive renovation to accommodate this family of four who were looking for a comfortable, casual yet sophisticated atmosphere that pulled design influence from their collective roots in Colorado, Texas, NJ and California. Thoughtful touches throughout make this the perfect house to come home to.
Featured in the January/February issue of DESIGN BUREAU.
Won FAMILY ROOM OF THE YEAR by NC Design Online.
Won ASID 1st Place in the ASID Carolinas Design Excellence Competition.
 Carter & Company
The Historic Home lies at the heart of Michael Carter’s passion for interior design. Well versed in the academics of period architecture and antiques, Carter continues to be called on to bring fresh and inspiring ideas to historic properties that are undergoing restoration or redecoration. It is never the goal to have these homes feel like museums. Instead, Carter & Company strives to blend the function of contemporary life with design ideas that are appropriate – they respect the past in a way that is stylish, timeless and elegant.
 OPENWAVE Painting & Drywall
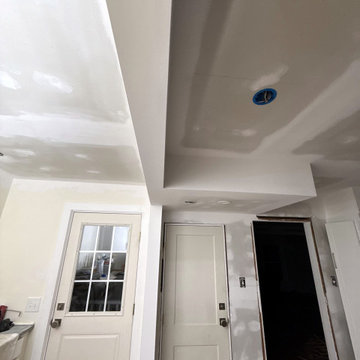
An interior hallway undergoing renovation features freshly taped drywall seams and joint compound patches across the walls and ceilings. A prominent dropped ceiling architectural detail frames the space, complemented by neutral white doors and unfinished door jambs awaiting final paint and trim installation.
 McLeod Contracting & Design LLC
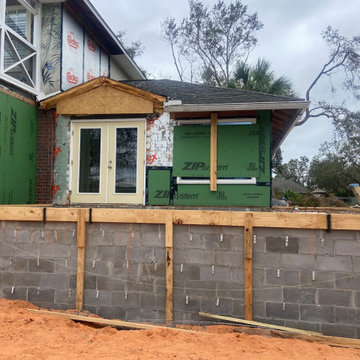
This exterior view captures a home undergoing active construction and renovation. Visible elements include a newly laid grey concrete block foundation wall, wooden framing supports, exposed green ZIP system sheathing, red brick siding, and white French doors opening onto the property under an overcast sky.
 Carter & Company
The Historic Home lies at the heart of Michael Carter’s passion for interior design. Well versed in the academics of period architecture and antiques, Carter continues to be called on to bring fresh and inspiring ideas to historic properties that are undergoing restoration or redecoration. It is never the goal to have these homes feel like museums. Instead, Carter & Company strives to blend the function of contemporary life with design ideas that are appropriate – they respect the past in a way that is stylish, timeless and elegant.
 Carter & Company
The Historic Home lies at the heart of Michael Carter’s passion for interior design. Well versed in the academics of period architecture and antiques, Carter continues to be called on to bring fresh and inspiring ideas to historic properties that are undergoing restoration or redecoration. It is never the goal to have these homes feel like museums. Instead, Carter & Company strives to blend the function of contemporary life with design ideas that are appropriate – they respect the past in a way that is stylish, timeless and elegant.
 McLeod Contracting & Design LLC
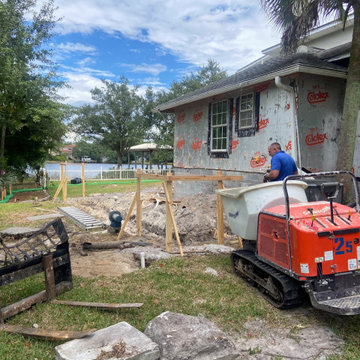
This exterior view captures a home undergoing active renovation and foundation work near a scenic waterfront. The scene features exposed house framing, construction equipment including a bright orange tracked buggy, stacked wooden supports, and a lush green lawn surrounded by mature trees under a cloudy sky.
 VIGO
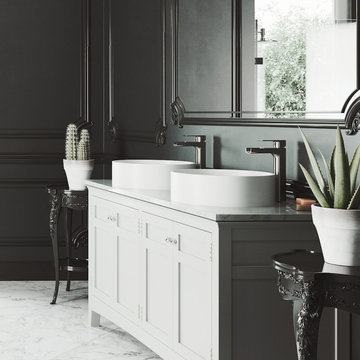
Matte Stone vessel bowl sinks pair beautifully with wall-mounted or countertop installation faucets. Our products undergo meticulous inspection to exceed industry standards and guarantee a functional bathroom design that will help you relax easier.

 Atlantic Breeze Storm Shutters, Inc.
Roll Shutters are the perfect way to protect your home or business against extreme weather conditions and storm damage. These hurricane-approved roll shutters undergo extensive testing to ensure durability and effectiveness, plus they look great on your homes and businesses.
 Carter & Company
The Historic Home lies at the heart of Michael Carter’s passion for interior design. Well versed in the academics of period architecture and antiques, Carter continues to be called on to bring fresh and inspiring ideas to historic properties that are undergoing restoration or redecoration. It is never the goal to have these homes feel like museums. Instead, Carter & Company strives to blend the function of contemporary life with design ideas that are appropriate – they respect the past in a way that is stylish, timeless and elegant.
12