
Search results for "Undergoing" in Home Design Ideas
 Brad Cox, Architect, Inc.
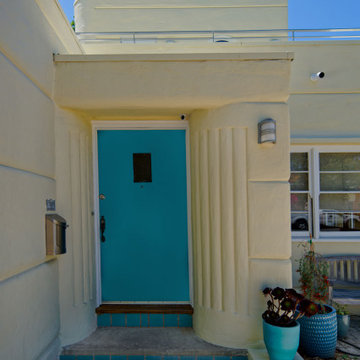
This historic home undergoes a respectful transformation, gaining functionality and space through a gracefully composed second‑story addition. The remodel preserves the essence of Streamline Moderne architecture, reinforcing its flowing lines, rounded edges, and understated elegance.
 Barbour Spangle Design Group
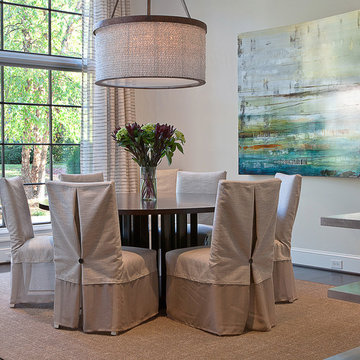
A 90's builder home undergoes a massive renovation to accommodate this family of four who were looking for a comfortable, casual yet sophisticated atmosphere that pulled design influence from their collective roots in Colorado, Texas, NJ and California. Thoughtful touches throughout make this the perfect house to come home to.
Featured in the January/February issue of DESIGN BUREAU.
Won FAMILY ROOM OF THE YEAR by NC Design Online.
Won ASID 1st Place in the ASID Carolinas Design Excellence Competition.
 Barbour Spangle Design Group
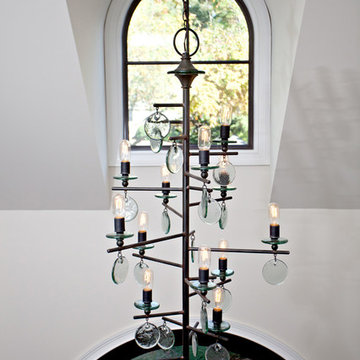
A 90's builder home undergoes a massive renovation to accommodate this family of four who were looking for a comfortable, casual yet sophisticated atmosphere that pulled design influence from their collective roots in Colorado, Texas, NJ and California. Thoughtful touches throughout make this the perfect house to come home to.
Featured in the January/February issue of DESIGN BUREAU.
Won FAMILY ROOM OF THE YEAR by NC Design Online.
Won ASID 1st Place in the ASID Carolinas Design Excellence Competition.
Find the right local pro for your project
 Karen Herrick Design
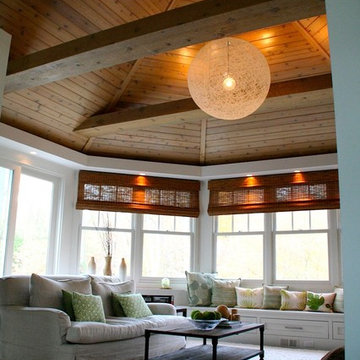
An addition with very little style undergoes a complete overhaul. All of the most elegant materials were used to transform this space into a light filled space for the whole family. The use of wood blinds, natural wood panelling on the ceiling and lots of green connects the family room to the stunning landscaping outside!
 Karen Herrick Design
An addition with very little style undergoes a complete overhaul. All of the most elegant materials were used to transform this space into a light filled space for the whole family. The use of wood blinds, natural wood panelling on the ceiling and lots of green connects the family room to the stunning landscaping outside!
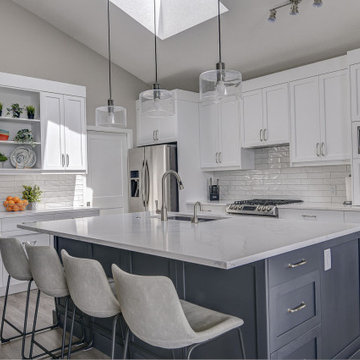
 Niche reDesign
Dated wood kitchen undergoes a transformation! The old angled island had no storage and blocked the lake view. We created a butler's pantry by stealing some of the front room space, which was converted into a small office with a barn door.

 West Village GC
Open concept kitchen - large transitional l-shaped dark wood floor open concept kitchen idea in New York with shaker cabinets, white cabinets, gray backsplash, subway tile backsplash, stainless steel appliances, an island and a drop-in sink
 Karen Herrick Design
An addition with very little style undergoes a complete overhaul. All of the most elegant materials were used to transform this space into a light filled space for the whole family. The use of wood blinds, natural wood panelling on the ceiling and lots of green connects the family room to the stunning landscaping outside!
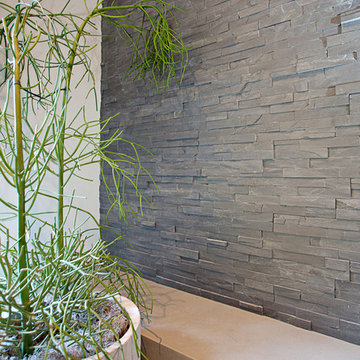 Barbour Spangle Design Group
A 90's builder home undergoes a massive renovation to accommodate this family of four who were looking for a comfortable, casual yet sophisticated atmosphere that pulled design influence from their collective roots in Colorado, Texas, NJ and California. Thoughtful touches throughout make this the perfect house to come home to.
Featured in the January/February issue of DESIGN BUREAU.
Won FAMILY ROOM OF THE YEAR by NC Design Online.
Won ASID 1st Place in the ASID Carolinas Design Excellence Competition.

 DMVF Architects
Photos by Derek Robinson
Inspiration for a mid-sized timeless hallway remodel in Dublin
Inspiration for a mid-sized timeless hallway remodel in Dublin
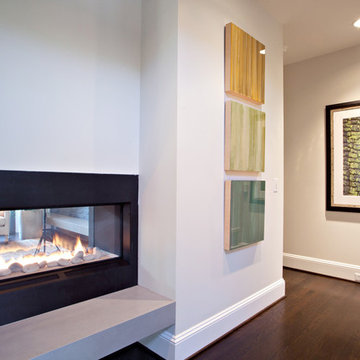 Barbour Spangle Design Group
A 90's builder home undergoes a massive renovation to accommodate this family of four who were looking for a comfortable, casual yet sophisticated atmosphere that pulled design influence from their collective roots in Colorado, Texas, NJ and California. Thoughtful touches throughout make this the perfect house to come home to.
Featured in the January/February issue of DESIGN BUREAU.
Won FAMILY ROOM OF THE YEAR by NC Design Online.
Won ASID 1st Place in the ASID Carolinas Design Excellence Competition.

 Carter & Company
The Historic Home lies at the heart of Michael Carter’s passion for interior design. Well versed in the academics of period architecture and antiques, Carter continues to be called on to bring fresh and inspiring ideas to historic properties that are undergoing restoration or redecoration. It is never the goal to have these homes feel like museums. Instead, Carter & Company strives to blend the function of contemporary life with design ideas that are appropriate – they respect the past in a way that is stylish, timeless and elegant.
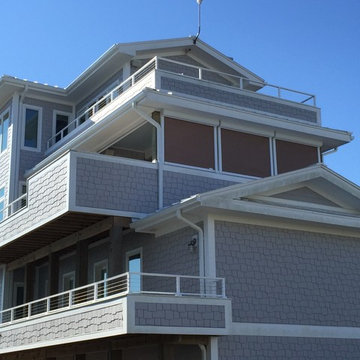
 Atlantic Breeze Storm Shutters, Inc.
Roll Shutters are the perfect way to protect your home or business against extreme weather conditions and storm damage. These hurricane-approved roll shutters undergo extensive testing to ensure durability and effectiveness, plus they look great on your homes and businesses.
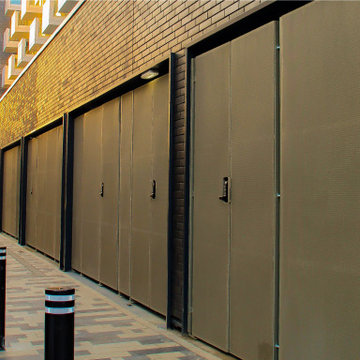
 Amron Architectural
Town centre shopping centre undergoes transformation.
A £50million revamp of Stevenage Town Centre including a new shopping area is now underway.
Access roads to the shopping centre at Westgate required modernising to create a safe and secure environment but with easy access to the facilities and delivery areas.
Rather than use traditional lock-up gates the designers specified the use of our bespoke perforated sheets. The slotted mesh provided an attractive yet secure frontage to the utility space.
 Niche reDesign
Dated wood kitchen undergoes a transformation! The old angled island had no storage and blocked the lake view. We created a butler's pantry by stealing some of the front room space, which was converted into a small office with a barn door.
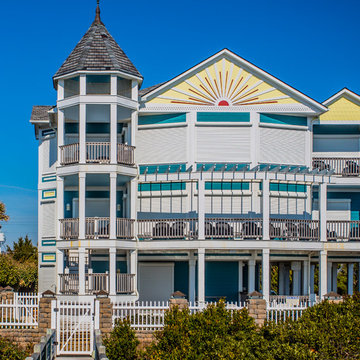 Atlantic Breeze Storm Shutters, Inc.
Roll Shutters are the perfect way to protect your home or business against extreme weather conditions and storm damage. These hurricane-approved roll shutters undergo extensive testing to ensure durability and effectiveness, plus they look great on your homes and businesses.
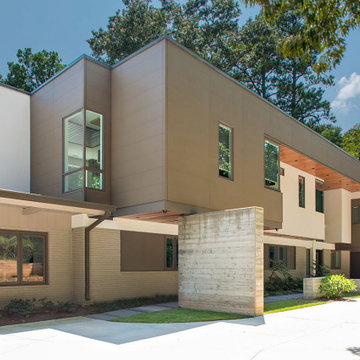
 Phillips | Collins Construction Group, Inc.
1- story Mid-Century Brick Ranch undergoes a magnificent transformation | by opening up the segmented first floor into an open-concept layout on the first floor. Master Suite - wing is added on the rear of the house and a 2nd Floor is added for bedrooms, Study, Exercise Room, and Screened-in Porch. A 360 degree negative edge pool in the rear caps off this exciting renovation.
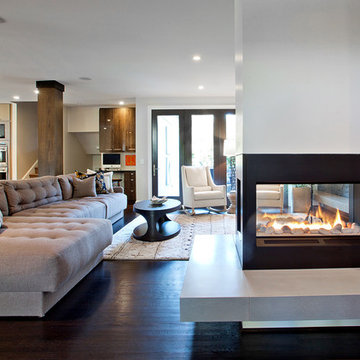 Barbour Spangle Design Group
A 90's builder home undergoes a massive renovation to accommodate this family of four who were looking for a comfortable, casual yet sophisticated atmosphere that pulled design influence from their collective roots in Colorado, Texas, NJ and California. Thoughtful touches throughout make this the perfect house to come home to.
Featured in the January/February issue of DESIGN BUREAU.
Won FAMILY ROOM OF THE YEAR by NC Design Online.
Won ASID 1st Place in the ASID Carolinas Design Excellence Competition.
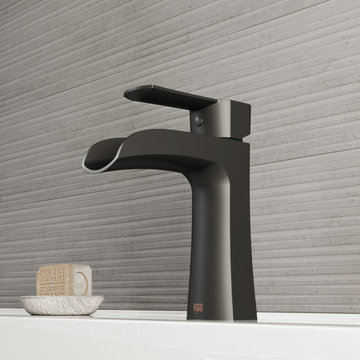
 VIGO
VIGOVIGO waterfall bathroom faucets undergo meticulous inspection to exceed industry standards and guarantee a functional bathroom design that will help you relax easier.

 Tulip Remodeling
This house is undergoing a full remodel and a second story addition. See how our expert framers take care to keep the homeowner in mind and create a comfortable home that will be cherished.
8