
Search results for "Undergone" in Home Design Ideas
 My House Design|Build|Team
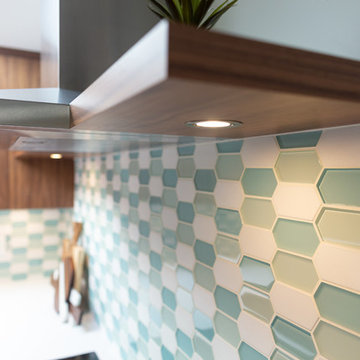
My House Design/Build Team | www.myhousedesignbuild.com | 604-694-6873 | Duy Nguyen Photography -------------------------------------------------------Right from the beginning it was evident that this Coquitlam Renovation was unique. It’s first impression was memorable as immediately after entering the front door, just past the dining table, there was a tree growing in the middle of home! Upon further inspection of the space it became apparent that this home had undergone several alterations during its lifetime... The kitchen was once a space that revealed the home’s layered history. It was evident there had been an addition as the dropped ceiling exposed where garage space had been captured to become part of the kitchen. By re-configuring the layout, we were able to create a gathering area at the peninsula, additional storage space, as well as add a hood fan – something the original space was lacking. Details like the Grand Canal paint colour from Sherwin Williams paired with the vertical grain walnut cabinets create a modern-vintage feel for this kitchen.
 Ceramiche Supergres
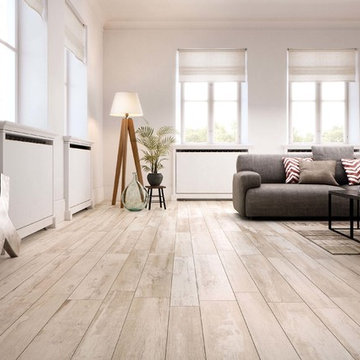
Remake - aged wood look like tiles
“Aged” to evoke all the charm and richness of a material that tells a story. REMAKE, porcelain stoneware floor tiles that mimic aged wood with a timeworn appeal, characterised by marks, layers of paint and streaks etched on the surface as testament to the transformations it has undergone over the years to reflect the different uses
http://www.supergres.com/en/your-home-4/pavimenti/item/985-remake-floor-tile-look-aged-wood
#ceramicsOfItaly - #Coverings - #Floortiles - #madeInItaly - #agedwood - #woodlook
 Green Mountain Builders
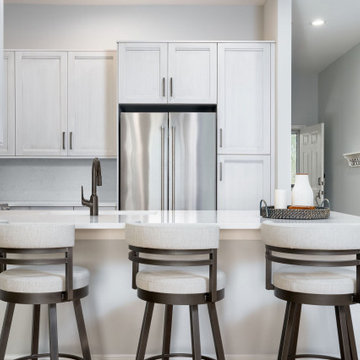
The condo remodel of the kitchen, living room, and bathrooms has breathed new life into this once-dated space, creating a harmonious blend of form and function. The kitchen has been completely rejuvenated with sleek, custom cabinets that provide ample storage, and the countertops now boast a luxurious contemporary surface.
The introduction of top-of-the-line appliances makes meal preparation a pleasure, and the finishes reflect a modern, cohesive aesthetic throughout. The living room exudes warmth and sophistication with its updated design, featuring tasteful furnishings and an entertainment center to cater to all your relaxation needs.
Bathrooms have undergone a stunning transformation as well, with new fixtures, elegant vanities, and stylish tiling. This condo remodel is the perfect example of how thoughtful updates can revitalize a space and elevate it to a new level of comfort and elegance.
16-Time “Best of” Winner!
Find the right local pro for your project
 Little Miracles Designs
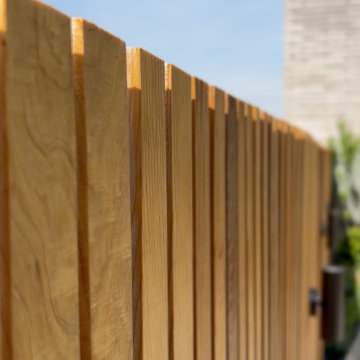
Nestled in the heart of Williamsburg, Brooklyn, this blank slate terrace has undergone a captivating transformation, becoming an urban oasis that effortlessly blends functionality and style. A sleek clear cedar fence encloses the space, offering both child safety and a touch of natural allure. This isn't just your run-of-the-mill terrace; it's a lively haven that caters to both relaxation and entertainment.
The installation boasts a thoughtfully designed kitchen area, ready to whip up culinary delights while soaking in the vibrant atmosphere of Williamsburg. Raised planters brim with greenery, their vibrant foliage breathing life into the space. With a smart irrigation system in place, maintaining this flourishing garden is a breeze. As the sun sets, the terrace gracefully transitions into a cozy haven, thanks to strategically placed lighting that casts a warm glow. And let's not forget the pièce de résistance – an outdoor shower, allowing you to wash off the city's hustle and bustle under the open sky. This terrace is more than just a landscaping project; it's an embodiment of the Williamsburg spirit, where gardening meets urban chic.
 Chapter Renovation
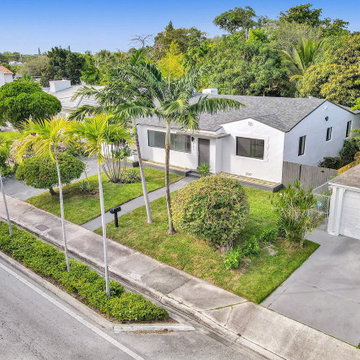
This house has undergone a full gut renovation and has been transformed into a modern space with three bedrooms and two bathrooms. It took the chapter team just under four months to complete the renovation.
 Green Mountain Builders
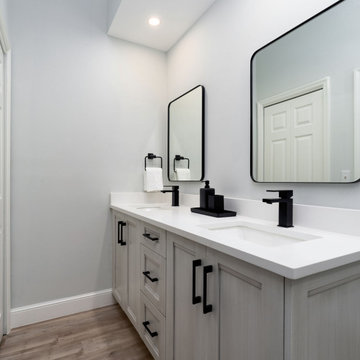
The condo remodel of the kitchen, living room, and bathrooms has breathed new life into this once-dated space, creating a harmonious blend of form and function. The kitchen has been completely rejuvenated with sleek, custom cabinets that provide ample storage, and the countertops now boast a luxurious contemporary surface.
The introduction of top-of-the-line appliances makes meal preparation a pleasure, and the finishes reflect a modern, cohesive aesthetic throughout. The living room exudes warmth and sophistication with its updated design, featuring tasteful furnishings and an entertainment center to cater to all your relaxation needs.
Bathrooms have undergone a stunning transformation as well, with new fixtures, elegant vanities, and stylish tiling. This condo remodel is the perfect example of how thoughtful updates can revitalize a space and elevate it to a new level of comfort and elegance.
16-Time “Best of” Winner!
 JRP Design & Remodel
This 1960s home has undergone a transitional transformation to give it a modern and updated look. From the moment you drive up, you will notice the new windows and siding that give the front of the house a fresh and updated appearance. As you enter the new double doors, you will be greeted by a defined entryway that is separated from the living room by new entry walls. The lowered entry ceiling features a tray ceiling and new lighting that gives the space a warm and welcoming feel.
One of the significant changes in this remodel was the raising of the ceiling in the kitchen and adjoining family room. Removing the partial wall between the kitchen and family room allowed for a new and more spacious layout, featuring a generous kitchen island and bar stool seating. The new built-in dining room bench seating and pull-up chairs, make it the perfect place to enjoy quiet family meals or entertain guests.
To bring in more natural light and create a unique style for the new great room, the family room ceiling was raised, and the fireplace was relocated. The new sliding door allows plenty of natural light to enter the room, while the ceiling beams give the space a distinctive style featuring a statement chandelier. A new bar area provides easy storage, display, and serving.
Finally, the updated outdoor patio is now the perfect outdoor gathering area for family and friends. The new fireplace and entertainment screen provide a focal point for the space, and the updated patio seating area creates a cozy and inviting atmosphere. Once a 1960s home, this transitional transformation is now a comfortable space that is perfect for modern living.
Photographer: Public 311 Design
 Kitchen Solvers of Emerald Coast
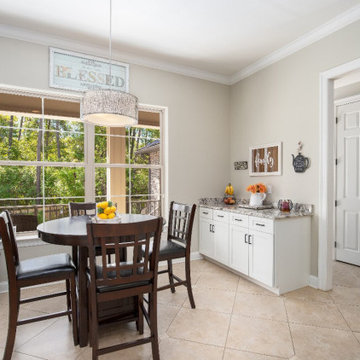
This family's kitchen has undergone a remarkable transformation, turning into a space that perfectly matches its vibrant spirit and love for gatherings and culinary adventures. The cabinet framework has been elegantly refaced with our Kitchen Solvers Classic and Showcase Collection, beautifully adorned with sleek decorative handles. The addition of new crown molding on the wall cabinets adds a polished finishing touch, while glass doors allow sunlight to dance through, creating a warm ambiance. With the profiled bar back on the island and sides, the kitchen has become a masterpiece of style and functionality, ready to host countless cherished memories for the family for years to come.
 M.J. Whelan Construction
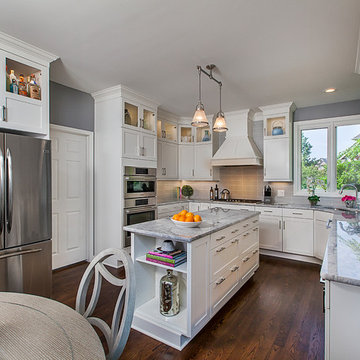
Bright, fresh and loaded with detail. This 1990’s kitchen has undergone a great transformation. The newly remodeled kitchen features beautiful maple Bridgeport Recessed Brookhaven cabinetry in an opaque Nordic White finish with Bridgeport recessed door style. The cabinets are stacked with glass uppers to the ceiling and topped with gorgeous crown molding. LED lighting was installed inside the cabinets to illuminate displayed glassware all the way around the perimeter. The white cabinets and granite Super White countertops are accented with a large scale gray subway tile backsplash. A large walk in pantry was also created. A wet bar with a custom wine rack and wine fridge just outside the kitchen in the dining and living area gives guest a gathering place out of cook’s way.
The mudroom/laundry room is directly off the kitchen and was reconfigured with a new, more functional layout and also features new Brookhaven cabinetry in fresh white. The entry area has new custom built cubbies for additional storage. A full size ironing board was installed and is perfectly concealed inside a pull out cabinet for great space efficiency and convenience. Kitchen and Laundry Room Renovation, Jeff Garland Photography
 Sol Haus Design
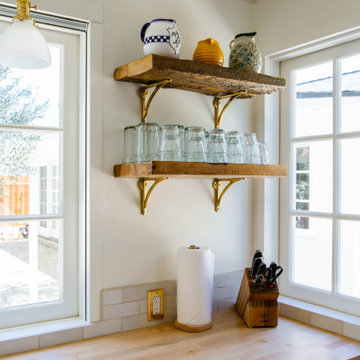
Summer Street House Remodel in Ojai is a small, three bedroom house tucked away in a quiet corner near downtown Ojai. Two unassuming, white farmhouse cottages are centered around a courtyard with two small cabins in the back. The first cottage contains the living room, dining room, kitchen and a powder room. Connected by a gravel courtyard and stone walkway, the second cottage contains the bedrooms, bathrooms and laundry room. All four structures on the property have recently undergone a full renovation completed in early 2021. The central courtyard has a custom made dining table under a canopy of mature olives and flanked by a stone fire pit.
 OLSON LEWIS + Architects
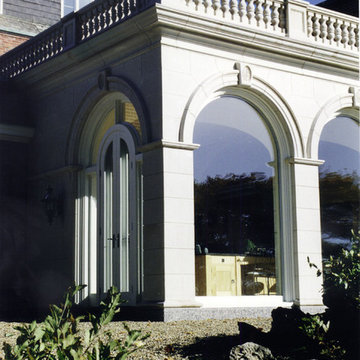
This older home had undergone many alterations over the years, this project took on the nature of an archeological excavation as the architects renovated and expanded it. Arches and expansive windows articulate the newest addition, which then grows into the existing brick façade. The breakfast room’s formality recalls al fresco meals in a Mediterranean grotto. The kitchen boasts contemporary amenities, but keeps its formal details and basks in the brilliance of window-punctuated walls. Using the original architecture, the team reinvented the vocabulary of this home and used it in the expansion. Limestone was used as a unifying element to incorporate alterations from different eras.
 OC Builders Group
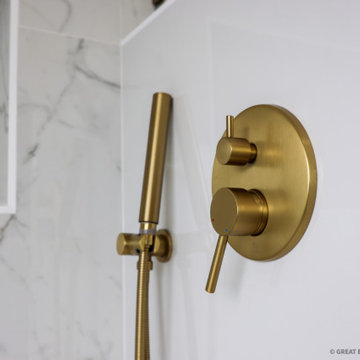
Welcome to your coastal oasis in the prestigious enclave of Laguna Beach, California. This remarkable property has undergone a complete transformation, with a master bathroom, guest bathroom, and deck remodel that harmoniously blend modern elegance with breathtaking ocean views. Immerse yourself in the epitome of coastal luxury as you step into this meticulously designed haven.
The master bathroom captures the essence of relaxation with its sleek lines and contemporary finishes. Floor-to-ceiling windows frame the panoramic ocean vistas, allowing natural light to flood the space and create a serene ambiance. Revel in the lap of luxury as you indulge in the freestanding soaking tub, strategically positioned to offer a tranquil ocean backdrop. The spacious walk-in shower, adorned with exquisite mosaic tiles, provides a rejuvenating escape.
The guest bathroom exudes timeless charm, blending coastal influences with impeccable craftsmanship. Every detail has been carefully curated to offer a welcoming retreat for your cherished guests. Elegant fixtures, luxurious materials, and a thoughtfully designed layout combine to create a space that embodies comfort and style.
Step outside onto the newly remodeled deck, where an expansive outdoor living area awaits. Take in the breathtaking ocean views as you lounge in the comfortable seating arrangements or dine al fresco under the California sun. The deck seamlessly integrates indoor and outdoor living, providing an idyllic setting for entertaining or simply unwinding in the lap of nature.
Experience the beauty of Laguna Beach from the comfort of your own private sanctuary. The master bathroom, guest bathroom, and deck remodel have transformed this property into a coastal haven that embraces the allure of the ocean. Immerse yourself in the tranquility, relish in the meticulous craftsmanship, and let the ocean views captivate your senses. Welcome home to an unparalleled lifestyle in Laguna Beach.
 TVL Creative Ltd.
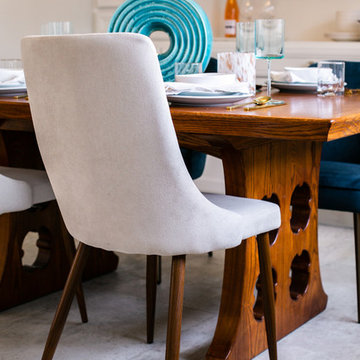

Words cannot describe the level of transformation this beautiful 60’s ranch has undergone. The home was blessed with a ton of natural light, however the sectioned rooms made for large awkward spaces without much functionality. By removing the dividing walls and reworking a few key functioning walls, this home is ready to entertain friends and family for all occasions. The large island has dual ovens for serious bake-off competitions accompanied with an inset induction cooktop equipped with a pop-up ventilation system. Plenty of storage surrounds the cooking stations providing large countertop space and seating nook for two. The beautiful natural quartzite is a show stopper throughout with it’s honed finish and serene blue/green hue providing a touch of color. Mother-of-Pearl backsplash tiles compliment the quartzite countertops and soft linen cabinets. The level of functionality has been elevated by moving the washer & dryer to a newly created closet situated behind the refrigerator and keeps hidden by a ceiling mounted barn-door. The new laundry room and storage closet opposite provide a functional solution for maintaining easy access to both areas without door swings restricting the path to the family room. Full height pantry cabinet make up the rest of the wall providing plenty of storage space and a natural division between casual dining to formal dining. Built-in cabinetry with glass doors provides the opportunity to showcase family dishes and heirlooms accented with in-cabinet lighting. With the wall partitions removed, the dining room easily flows into the rest of the home while maintaining its special moment. A large peninsula divides the kitchen space from the seating room providing plentiful storage including countertop cabinets for hidden storage, a charging nook, and a custom doggy station for the beloved dog with an elevated bowl deck and shallow drawer for leashes and treats! Beautiful large format tiles with a touch of modern flair bring all these spaces together providing a texture and color unlike any other with spots of iridescence, brushed concrete, and hues of blue and green. The original master bath and closet was divided into two parts separated by a hallway and door leading to the outside. This created an itty-bitty bathroom and plenty of untapped floor space with potential! By removing the interior walls and bringing the new bathroom space into the bedroom, we created a functional bathroom and walk-in closet space. By reconfiguration the bathroom layout to accommodate a walk-in shower and dual vanity, we took advantage of every square inch and made it functional and beautiful! A pocket door leads into the bathroom suite and a large full-length mirror on a mosaic accent wall greets you upon entering. To the left is a pocket door leading into the walk-in closet, and to the right is the new master bath. A natural marble floor mosaic in a basket weave pattern is warm to the touch thanks to the heating system underneath. Large format white wall tiles with glass mosaic accent in the shower and continues as a wainscot throughout the bathroom providing a modern touch and compliment the classic marble floor. A crisp white double vanity furniture piece completes the space. The journey of the Yosemite project is one we will never forget. Not only were we given the opportunity to transform this beautiful home into a more functional and beautiful space, we were blessed with such amazing clients who were endlessly appreciative of TVL – and for that we are grateful!
 TVL Creative Ltd.
Words cannot describe the level of transformation this beautiful 60’s ranch has undergone. The home was blessed with a ton of natural light, however the sectioned rooms made for large awkward spaces without much functionality. By removing the dividing walls and reworking a few key functioning walls, this home is ready to entertain friends and family for all occasions. The large island has dual ovens for serious bake-off competitions accompanied with an inset induction cooktop equipped with a pop-up ventilation system. Plenty of storage surrounds the cooking stations providing large countertop space and seating nook for two. The beautiful natural quartzite is a show stopper throughout with it’s honed finish and serene blue/green hue providing a touch of color. Mother-of-Pearl backsplash tiles compliment the quartzite countertops and soft linen cabinets. The level of functionality has been elevated by moving the washer & dryer to a newly created closet situated behind the refrigerator and keeps hidden by a ceiling mounted barn-door. The new laundry room and storage closet opposite provide a functional solution for maintaining easy access to both areas without door swings restricting the path to the family room. Full height pantry cabinet make up the rest of the wall providing plenty of storage space and a natural division between casual dining to formal dining. Built-in cabinetry with glass doors provides the opportunity to showcase family dishes and heirlooms accented with in-cabinet lighting. With the wall partitions removed, the dining room easily flows into the rest of the home while maintaining its special moment. A large peninsula divides the kitchen space from the seating room providing plentiful storage including countertop cabinets for hidden storage, a charging nook, and a custom doggy station for the beloved dog with an elevated bowl deck and shallow drawer for leashes and treats! Beautiful large format tiles with a touch of modern flair bring all these spaces together providing a texture and color unlike any other with spots of iridescence, brushed concrete, and hues of blue and green. The original master bath and closet was divided into two parts separated by a hallway and door leading to the outside. This created an itty-bitty bathroom and plenty of untapped floor space with potential! By removing the interior walls and bringing the new bathroom space into the bedroom, we created a functional bathroom and walk-in closet space. By reconfiguration the bathroom layout to accommodate a walk-in shower and dual vanity, we took advantage of every square inch and made it functional and beautiful! A pocket door leads into the bathroom suite and a large full-length mirror on a mosaic accent wall greets you upon entering. To the left is a pocket door leading into the walk-in closet, and to the right is the new master bath. A natural marble floor mosaic in a basket weave pattern is warm to the touch thanks to the heating system underneath. Large format white wall tiles with glass mosaic accent in the shower and continues as a wainscot throughout the bathroom providing a modern touch and compliment the classic marble floor. A crisp white double vanity furniture piece completes the space. The journey of the Yosemite project is one we will never forget. Not only were we given the opportunity to transform this beautiful home into a more functional and beautiful space, we were blessed with such amazing clients who were endlessly appreciative of TVL – and for that we are grateful!
 Attitude Design
Attitude Design
Location: Houston, TX, USA
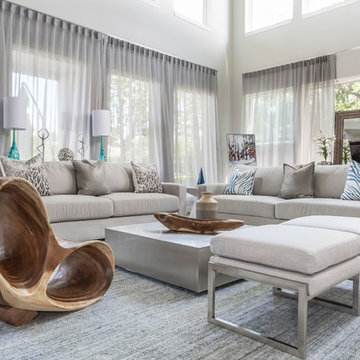
Beautiful contemporary home that had undergone complete redesign and renovation
Our clients lived all over the world and had a extensive art collection that we utilized in our design throughout the home mixing it with contemporary furnishings
Photographed by: Brian Austin
 Sol Haus Design
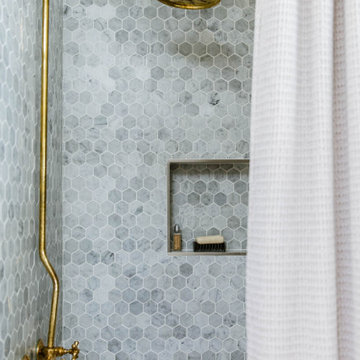
Summer Street House Remodel in Ojai is a small, three bedroom house tucked away in a quiet corner near downtown Ojai. Two unassuming, white farmhouse cottages are centered around a courtyard with two small cabins in the back. The first cottage contains the living room, dining room, kitchen and a powder room. Connected by a gravel courtyard and stone walkway, the second cottage contains the bedrooms, bathrooms and laundry room. All four structures on the property have recently undergone a full renovation completed in early 2021. The central courtyard has a custom made dining table under a canopy of mature olives and flanked by a stone fire pit.
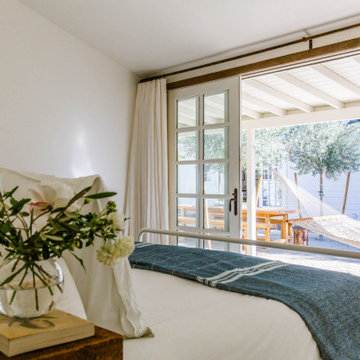 Sol Haus Design
Summer Street House Remodel in Ojai is a small, three bedroom house tucked away in a quiet corner near downtown Ojai. Two unassuming, white farmhouse cottages are centered around a courtyard with two small cabins in the back. The first cottage contains the living room, dining room, kitchen and a powder room. Connected by a gravel courtyard and stone walkway, the second cottage contains the bedrooms, bathrooms and laundry room. All four structures on the property have recently undergone a full renovation completed in early 2021. The central courtyard has a custom made dining table under a canopy of mature olives and flanked by a stone fire pit.
 Short Hills Marble & Tile
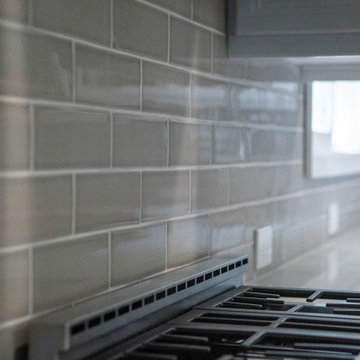
The renovation that this kitchen has undergone is like night and day. It was an absolute pleasure to help on, and our designer Casey Tripodi has some of the best taste in the industry!
.
3"x9" Handmade Ceramic - Market Collection; Ashbury La Paloma Crackle
 Whitewash Studio Architecture
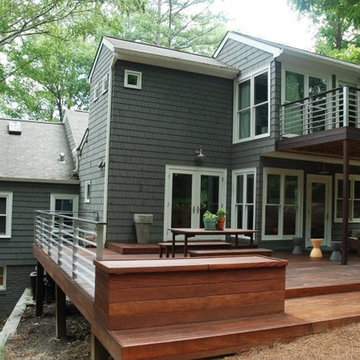
The home owner purchased this home in Buckhead. A prominent neighborhood of Atlanta. The goal of this young woman was to transform the space from classical ranch that had undergone multiple additions to a more modern with a transitional nautical feel.
As well as renovating a large amount of the interior including, master suite, kitchen, and living/dining, a large amount of attention was paid to the exterior living spaces. The modern decks span over a terraced landscape adding an inviting entertainment area.
The upper level deck off the master bedroom creates a more private area for morning ritual and relaxing.
 Michael Gorski Architect
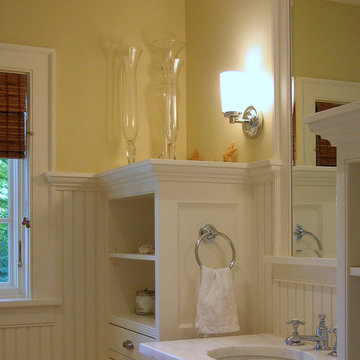
This 1920’s colonial revival house had undergone several unfortunate additions, but the original house was elegant in its proportions and became the nucleus for the new design. The existing garage wing was removed and replaced with a 3,100 square foot addition. To ensure that the original house and its existing entry remained the focal point of the composition, the roof lines of the addition were kept low, the entry was embellished, and dormer windows were added to the front of the original house. Equal consideration was given to the rear of the house, which was reconfigured to create a series of outdoor “rooms” that overlook the lawn and garden behind the house.
23