
Search results for "Underground" in Home Design Ideas
 Environmental Patterns Inc.
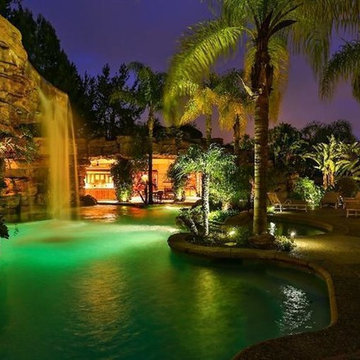
Underground pool house with tropical cascade.
This is an example of a huge mediterranean backyard landscaping in Los Angeles.
This is an example of a huge mediterranean backyard landscaping in Los Angeles.
 STUDIO PRIME ARCHITECTURE (SP-ARC)
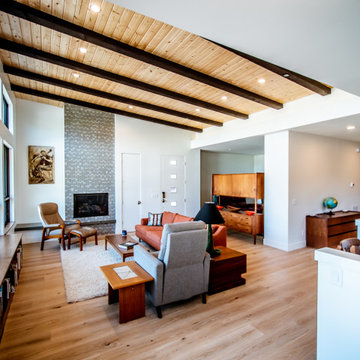
Inspiration for a contemporary living room remodel in San Luis Obispo
 Portico

Example of a large underground carpeted basement design in Minneapolis with orange walls and no fireplace
Find the right local pro for your project

 contact7524
This stained glass window was created as part of our signature Aspen Stained Glass line. These windows look beautiful in cottage style or contemporary homes and are a great way for outdoor enthusiasts to celebrate their love of nature. The textured appearance of the glass provides the homeowners with a high level of privacy and comfort.
 Land & Water Design
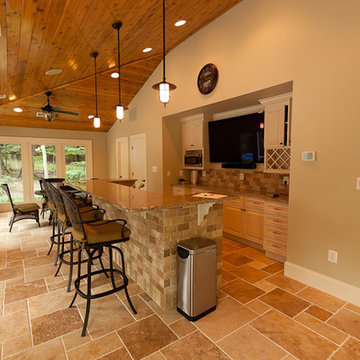
One of the most impressive features is the pool/guest house with an underground garage to store equipment, two custom Ipe pergolas flank both sides of the pool house, one side with an outdoor shower, and other side bar area.
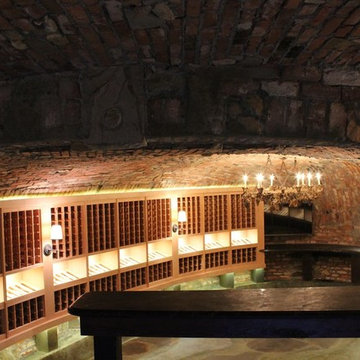
 Green Pastures Group
Wine cellar - mid-sized rustic slate floor and gray floor wine cellar idea in Los Angeles with storage racks
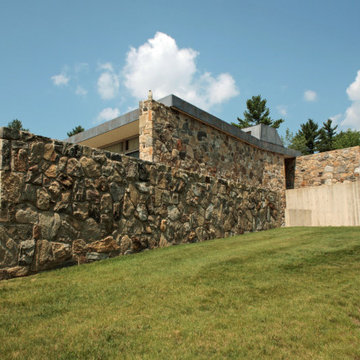

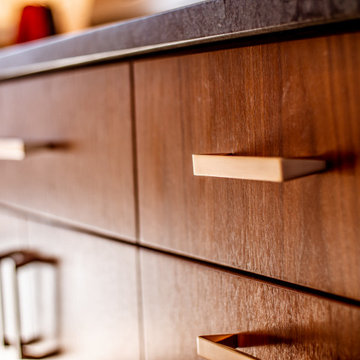


 eric gedney | ARCHITECT

Covered seating area with gas fireplace adjacent to main living areas.
Example of a large classic two-story wood house exterior design in Seattle with a hip roof and a shingle roof
Example of a large classic two-story wood house exterior design in Seattle with a hip roof and a shingle roof
 BOXHILL
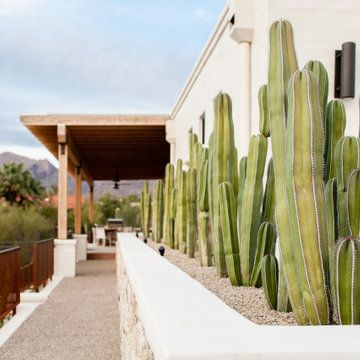
Garden boxes filled with cacti line the walkway and are maintained by the property's underground water harvesting tanks.
Example of a trendy home design design in Phoenix
Example of a trendy home design design in Phoenix
 Essex Outdoor Design
Jennifer Waters Photography
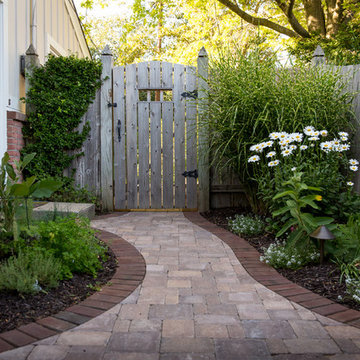
Inspiration for a transitional shade side yard brick garden path in Grand Rapids for summer.
Inspiration for a transitional shade side yard brick garden path in Grand Rapids for summer.
 eric gedney | ARCHITECT
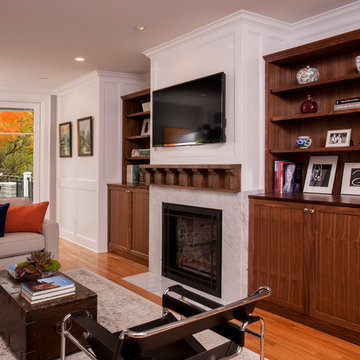
New cozy Family Room was added to the main floor living areas.
Example of a mid-sized classic enclosed medium tone wood floor family room library design in Seattle with white walls, a standard fireplace, a stone fireplace and a wall-mounted tv
Example of a mid-sized classic enclosed medium tone wood floor family room library design in Seattle with white walls, a standard fireplace, a stone fireplace and a wall-mounted tv

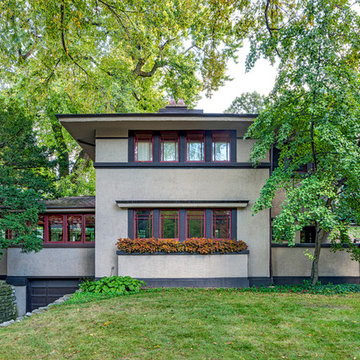
 Frank Lloyd Wright Trust
Chester Flitcraft House (John S. Van Bergen, 1914)
Beautifully restored Prairie with unique underground garage.
 J. Clayton Read

Mechanical Room for Hydronic Floor Tempering, Hot Water Heating, Water Filtering, Water Purification
Trendy concrete floor and gray floor closet photo in Dallas with flat-panel cabinets and white cabinets
Trendy concrete floor and gray floor closet photo in Dallas with flat-panel cabinets and white cabinets
 Garden Gate Landscaping
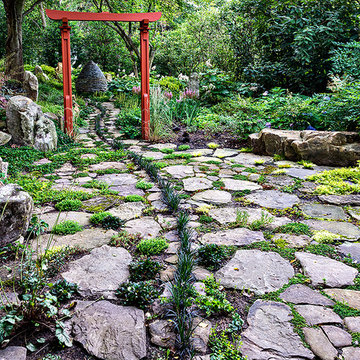
A complete and eclectic rear garden renovation with a creative blend of formal and natural elements. Formal lawn panel and rose garden, craftsman style wood deck and trellis, homages to Goldsworthy and Stonehenge with large boulders and a large stone cairn, several water features, a Japanese Torii gate, rock walls and steps, vegetables and herbs in containers and a new parking area paved with permeable pavers that feed an underground storage area that in turns irrigates the garden. All this blends into a diverse but cohesive garden.
Designed by Charles W Bowers, Built by Garden Gate Landscaping, Inc. © Garden Gate Landscaping, Inc./Charles W. Bowers
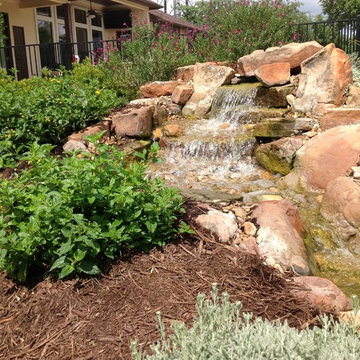
 Texas Ponds and Water Features, LLC
This pond features a waterfall and a short stream that disappears at the end into an underground reservoir.
Inspiration for a traditional landscaping in Austin.
Inspiration for a traditional landscaping in Austin.
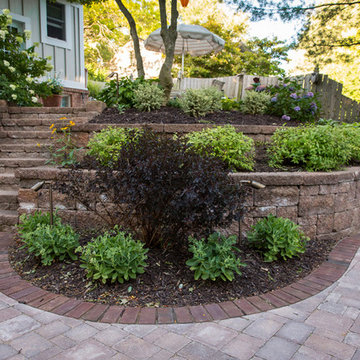 Essex Outdoor Design
Jennifer Waters Photography
Inspiration for a transitional shade side yard brick retaining wall landscape in Grand Rapids for summer.
Inspiration for a transitional shade side yard brick retaining wall landscape in Grand Rapids for summer.

62