
Search results for "Underground" in Home Design Ideas

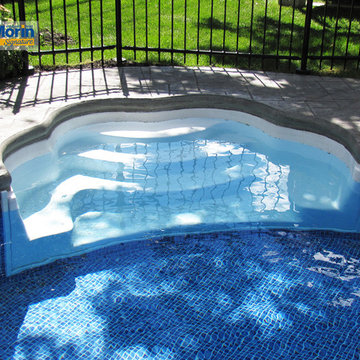
 Piscines Val-Morin Signature
Cette belle entrée va de pair avec le style de la piscine.
Photographe: Jessica Lavoie.
Large elegant backyard concrete paver and custom-shaped pool photo
Large elegant backyard concrete paver and custom-shaped pool photo
 eric gedney | ARCHITECT
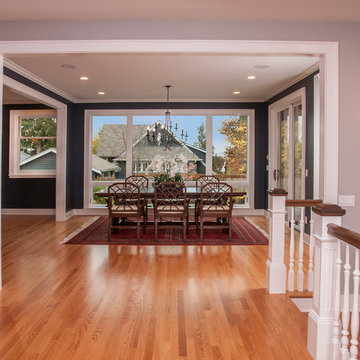
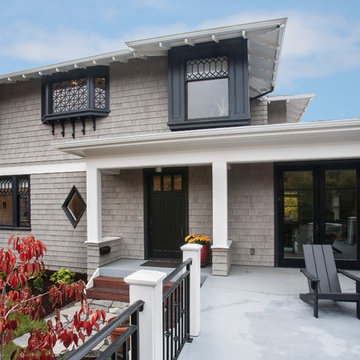
Entry view shows easy flow to the Dining Room and Kitchen on the left.
Example of a mid-sized classic medium tone wood floor foyer design in Seattle with gray walls and a black front door
Example of a mid-sized classic medium tone wood floor foyer design in Seattle with gray walls and a black front door
Find the right local pro for your project
 eric gedney | ARCHITECT
View from street side deck showing Family Room addition on the right.
Example of a large classic side yard deck design in Seattle with no cover
Example of a large classic side yard deck design in Seattle with no cover

Inspiration for a large transitional walk-out porcelain tile and beige floor basement remodel in Baltimore with gray walls and a two-sided fireplace
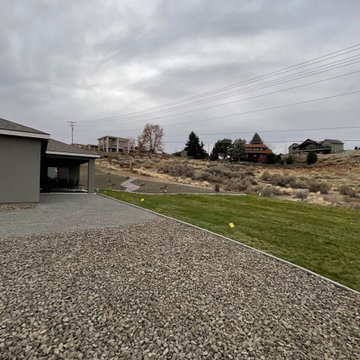
 Eden Landscaping & Tree Service LLC
This project was designed and built with the purpose of eliminating city water waste. Low maintenance purposes,
Gravel, concrete curbing,sod,underground Irrigation system,RV parking
 Essex Outdoor Design
Jennifer Waters Photography
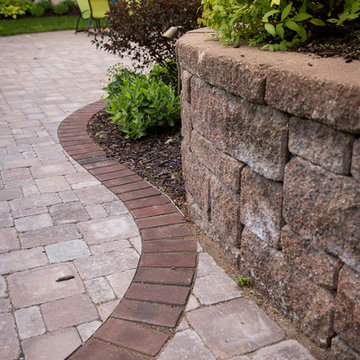
Design ideas for a transitional shade side yard brick retaining wall landscape in Grand Rapids for summer.
Design ideas for a transitional shade side yard brick retaining wall landscape in Grand Rapids for summer.

 Red Dot Studio
Len Schneyder

Inspiration for a mid-sized rustic enclosed dark wood floor seated home bar remodel in San Francisco with a bar, brown walls, recessed-panel cabinets, brown cabinets, wood countertops and red backsplash
Inspiration for a mid-sized rustic enclosed dark wood floor seated home bar remodel in San Francisco with a bar, brown walls, recessed-panel cabinets, brown cabinets, wood countertops and red backsplash
 Whitestone Building and Renovations
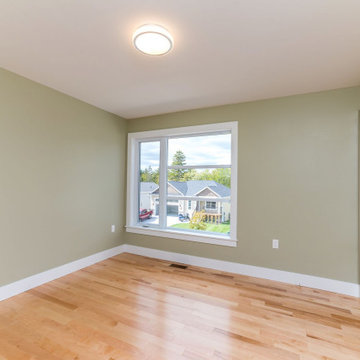
Bedroom - mid-sized contemporary guest light wood floor and beige floor bedroom idea
 Envisioning Green

Inspiration for a large backyard concrete paver outdoor basketball/tennis/multi-game court in St Louis.
 A & N Excavating and Construction
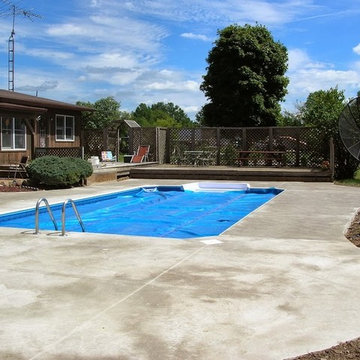
In-ground Pool, with a concrete perimeter makes for a beautiful backyard retreat.
Example of a mid-sized trendy backyard concrete and rectangular pool design in Cleveland
Example of a mid-sized trendy backyard concrete and rectangular pool design in Cleveland
 Drewett Works
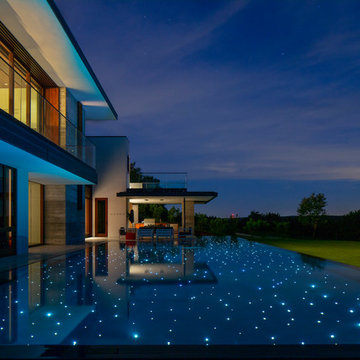
Positioned at the base of Camelback Mountain this hacienda is muy caliente! Designed for dear friends from New York, this home was carefully extracted from the Mrs’ mind.
She had a clear vision for a modern hacienda. Mirroring the clients, this house is both bold and colorful. The central focus was hospitality, outdoor living, and soaking up the amazing views. Full of amazing destinations connected with a curving circulation gallery, this hacienda includes water features, game rooms, nooks, and crannies all adorned with texture and color.
This house has a bold identity and a warm embrace. It was a joy to design for these long-time friends, and we wish them many happy years at Hacienda Del Sueño.
Project Details // Hacienda del Sueño
Architecture: Drewett Works
Builder: La Casa Builders
Landscape + Pool: Bianchi Design
Interior Designer: Kimberly Alonzo
Photographer: Dino Tonn
Wine Room: Innovative Wine Cellar Design
Publications
“Modern Hacienda: East Meets West in a Fabulous Phoenix Home,” Phoenix Home & Garden, November 2009
Awards
ASID Awards: First place – Custom Residential over 6,000 square feet
2009 Phoenix Home and Garden Parade of Homes
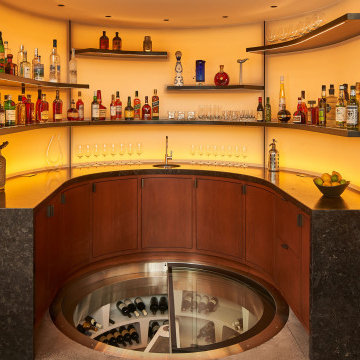


 Vintage Cellars & Saunas

custom stain and finish over poplar wood

Mid-sized elegant terra-cotta tile wine cellar photo in Los Angeles with display racks
Mid-sized elegant terra-cotta tile wine cellar photo in Los Angeles with display racks
65