
Search results for "Underground" in Home Design Ideas

 IWA Wine Accessories
Custom cellar designed and created by International Wine Accessories for a high-end home lounge area.
Inspiration for a small contemporary wine cellar remodel in San Francisco with display racks
Inspiration for a small contemporary wine cellar remodel in San Francisco with display racks
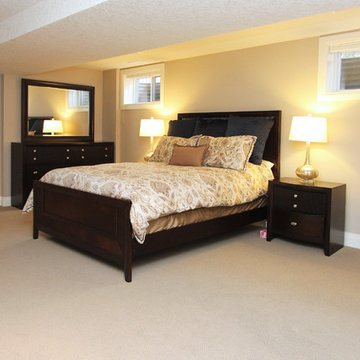
 Canadian Home & Renovation Team Inc.
This master bedroom is also located partially below ground. The size of this space allowed for storage space and open space for the clients. The carpet also adds a cozy touch to this basement bedroom.

Find the right local pro for your project
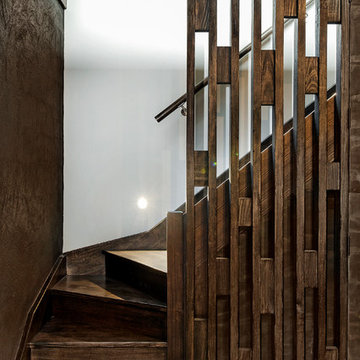
 Bagnato Architecture & Interiors
Underground cellar using polished concrete floors bagged block work wall painted grey. Tinted mirror splash backs suspended timber shelf, mood lighting, timber plywood walls and ceiling stained. Feature timber screen leading up a timber staircase to ground floor.
Axiom Photography
 Hagstrom Builder
Peter VonDeLinde Visuals

Inspiration for a mid-sized coastal slate floor and brown floor mudroom remodel in Minneapolis with white walls and a glass front door
Inspiration for a mid-sized coastal slate floor and brown floor mudroom remodel in Minneapolis with white walls and a glass front door
 Arielle C. Schechter, AIA
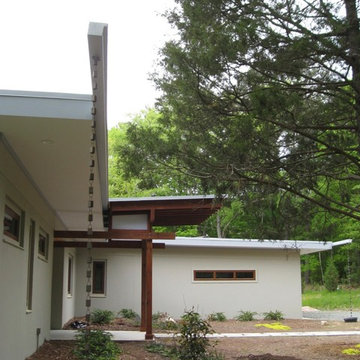
The custom scuppers designed by Arielle Schechter, feed rain chains and carry rainwater to two underground cisterns for watering the garden during droughts. © Allen Weiss
 Indian Summer Pool and Spa
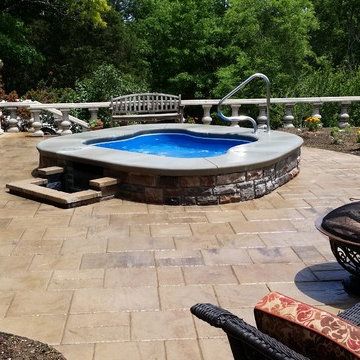
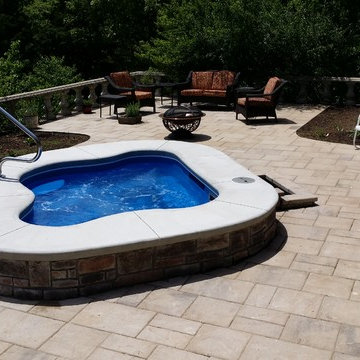
Spa design utilizing Viking Inground Spa Shell with Paver Decking and Waterfall. Uses underground 1500 gal. Rainwater Tank for Eco-Friendly Plant Watering & Waterfall Source
Design & Pic's by Doug Fender
Const. By Doug & Craig Fender dba
Indian Summer Pool and Spa

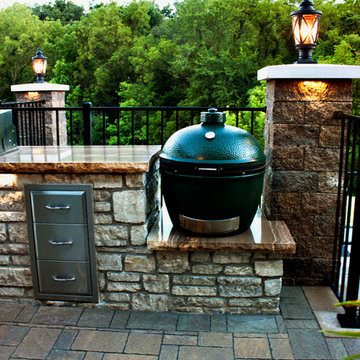

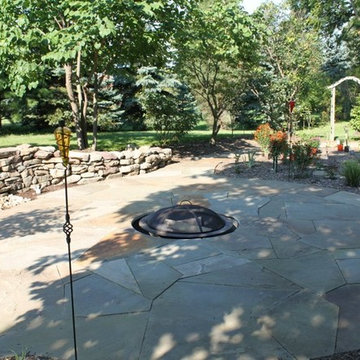
 Poseidon Ponds & Landscaping
This is a picture of a natural Pennsylvania Blue Stone patio and fire pit. Each piece was individually cut to fit together. The wall behind the fire pit is a memorial weeping wall. Water trickles down the wall into an underground basin.

 Santa Barbara Forge and Iron
Joel Patterson
Example of a mid-sized tuscan ceramic tile wine cellar design in Santa Barbara
Example of a mid-sized tuscan ceramic tile wine cellar design in Santa Barbara
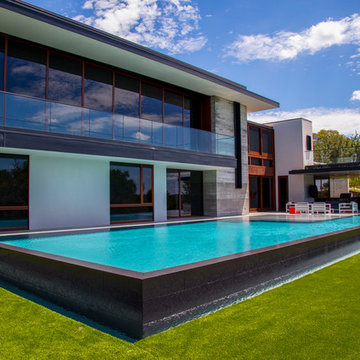
 Gambrick

custom built wine cellar with reclaimed wood beams, counter tops and shelves. brick wall with custom stone and concrete floor, wood stools, custom built wine racks.
 Indian Summer Pool and Spa

Spa design utilizing Viking Inground Spa Shell with Paver Decking and Waterfall. Uses underground 1500 gal. Rainwater Tank for Eco-Friendly Plant Watering & Waterfall Source
Design & Pic's by Doug Fender
Const. By Doug & Craig Fender dba
Indian Summer Pool and Spa

 Coyle Modular Homes
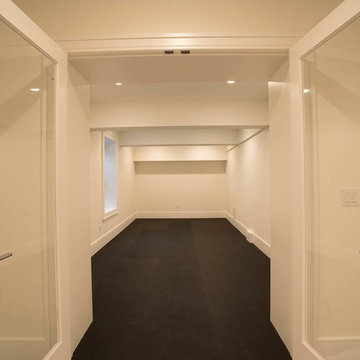
In the bottom level of 2 stacked basements, this underground fitness center still enjoys natural light from a full-size window to a generous light well that also serves as an emergency exit.
River Design - Ken Brooks
 Indian Summer Pool and Spa
Spa design utilizing Viking Inground Spa Shell with Paver Decking and Waterfall. Uses underground 1500 gal. Rainwater Tank for Eco-Friendly Plant Watering & Waterfall Source
Design & Pic's by Doug Fender
Const. By Doug & Craig Fender dba
Indian Summer Pool and Spa
66