
Search results for "Underground" in Home Design Ideas


Find the right local pro for your project
 Terrain
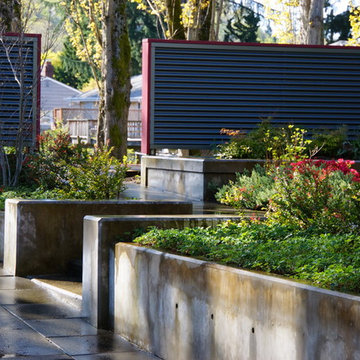
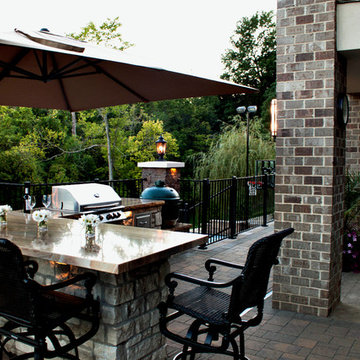
This home owned by a local architect, was designed to highlight the homes contemporary architecture. Terrain installed the underground infrastructure and poured the detailed concrete walls coated with an Ardex finish. Custom metal screening formalized the front entry. Very little maintenance, this landscape entrance always looks first class.
 Jongonga Contractors
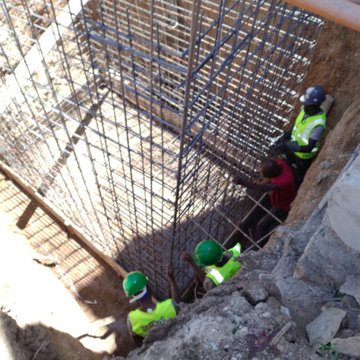
This is ongoing in Naro moru in Nyeri #county_number_19 concrete underground water tank, Underground tank is extremely durable and permanently we do plastering also waterproofing for added for strength. Get 5% off discount on Concrete Underground Water Tank Construction in Kenya; Our Key responsibilities on concrete preparing the concrete pouring schedule and monitoring the concrete quality. Constructed Concrete Water Tanks in Kenya, Structural engineer will check the columns, beams, slabs and shears walls if they are setup with the correct dimensions as in the drawing plans. Calculating and checking the elevations by the use of the total station. Reading and analyzing structure project drawing plans as per Architect satisfaction. This work is professionally processed into a seamless mold to prevent leaks, with warranties of a lifespan of between 15 and 20 years; indeed, a good quality concrete water tank can last several decades. Also we do repairs and restores old and dilapidated water tanks. In addition, in towns and cities is an excellent method of recovering water. #construction #concrete #structural #project #work #quality #engineer #architect #water #kenya
 Essex Outdoor Design
Jennifer Waters Photography
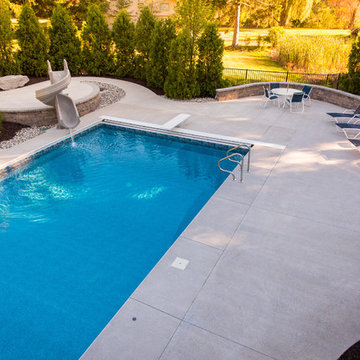
Example of a minimalist backyard concrete and rectangular water slide design in Grand Rapids
Example of a minimalist backyard concrete and rectangular water slide design in Grand Rapids

 Centre Sky Architecture Ltd
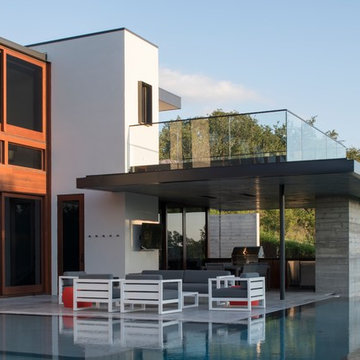
 This unique project has heavy Asian influences due to the owner’s strong connection to Indonesia, along with a Mountain West flare creating a unique and rustic contemporary composition. This mountain contemporary residence is tucked into a mature ponderosa forest in the beautiful high desert of Flagstaff, Arizona. The site was instrumental on the development of our form and structure in early design. The 60 to 100 foot towering ponderosas on the site heavily impacted the location and form of the structure. The Asian influence combined with the vertical forms of the existing ponderosa forest led to the Flagstaff House trending towards a horizontal theme.
 Sundance Homes LLC

This is a Bowman Kemp egress window system
Example of a small classic look-out basement design in Philadelphia
Example of a small classic look-out basement design in Philadelphia
 AIBD - American Institute of Building Design
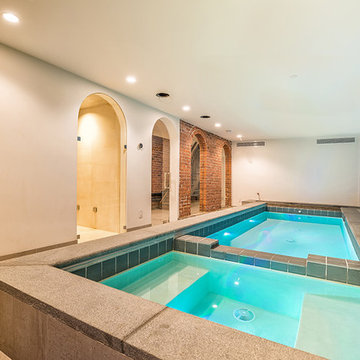
Purchased by the current owner in 2013, this property had been gutted to exposed brick and subfloors, leaving nothing but an open shell behind. While an extensive remodeling project was undertaken across the property as a whole, a brand-new cozy cocoon was meticulously crafted within the property’s cellar. The centerpiece of this space is the Badu Swimjet saltwater pool and adjoining hot tub that allows for both lap swimming and deep-soaking relaxation.
An ARDA for Design Details goes to
Dixon Projects
Designer: Dixon Projects
From: New York, New York
 Moore Designs Inc

This modern home on Milwaukee's north side has a very clean ascetic. Notice the drive-under garage -- MDI facilitated maximizing this city-lot's potential by hiding a multi-car garage under the back yard with direct access to the home's basement.
 Envisioning Green
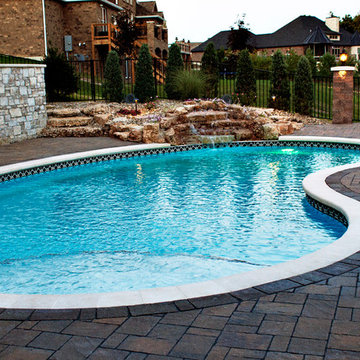
Example of a large backyard concrete paver and kidney-shaped pool fountain design in St Louis

 Latitud 10 Arquitectura S.A.
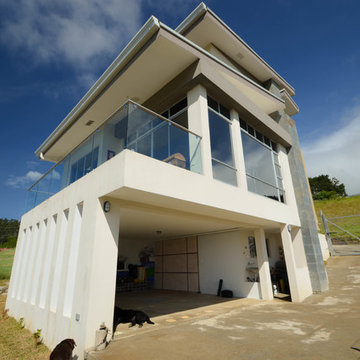
Brand new house construction, underground garage because of the topography of the property. Window walls to get advantage of the views.
Example of a large trendy white three-story concrete gable roof design
Example of a large trendy white three-story concrete gable roof design
 Vintage Cellars & Saunas

open area with a light valance over diamond bins
Wine cellar - mid-sized traditional terra-cotta tile wine cellar idea in Los Angeles with display racks
Wine cellar - mid-sized traditional terra-cotta tile wine cellar idea in Los Angeles with display racks
 Earthwise Horticultural Services
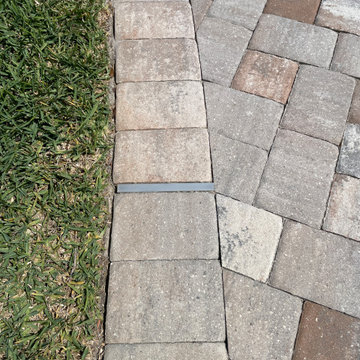
Low voltage paver light set in with pavers. Required removal of paver, cutting, and reinstallation with wire running underground along the driveway. These were set every 8' along the driveway edge.
73