
Search results for "Underlayment" in Home Design Ideas
 The Home Refurbishment Company
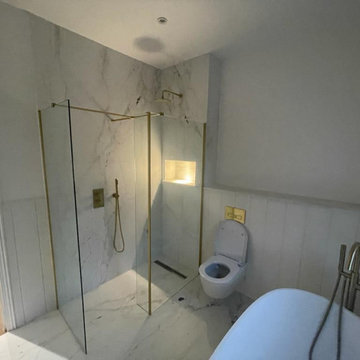
1. Remove all existing flooring, fixtures and fittings
2. Install new electrical wiring and lighting throughout
3. Install new plumbing systems
4. Fit new flooring and underlay
5. Install new door frames and doors
6. Fit new windows
7. Replaster walls and ceilings
8. Decorate with new paint
9. Install new fitted wardrobes and storage
10. Fit new radiators
11. Install a new heating system
12. Fit new skirting boards
13. Fit new architraves and cornicing
14. Install new kitchen cabinets, worktops and appliances
15. Fit new besboke marble bathroom, showers and tiling
16. Fit new engineered wood flooring
17. Removing and build new insulated walls
18. Bespoke joinery works and Wardrobe
 Advanced Home Exteriors
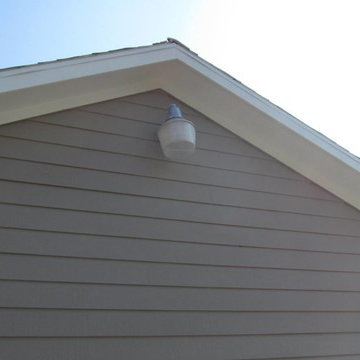
A homeowner in rural Waller County asked us to remove all of the old and breaking vinyl siding on his ranch style house and replace it will all new Hardie materials. And since we love a challenge, we gladly jumped at the chance. This house gave us the opportunity to show off the differences between vinyl and Hardie products, including siding, soffit, fascia, window and door trim, and their extra large ceilings on their large front porch.
As you can see, the old vinyl siding was warping, cracking, and falling off of the walls; the vinyl soffits and ceilings were stretched and sagging. This old vinyl siding was the OLD style with only the flat blue foam sheathing underneath it, which is always a concern because that foam has a very low perm rating, which means it is like wrapping your studs in Saran Wrap so moisture inside your walls cannot get out. In this case, we had to tear off multiple layers of stuff, including the old siding, the blue foam sheathing, the layer of original siding that was still on the wall, and all of the underlayers behind the siding. Often houses that have had vinyl siding for long periods end up discovering that their structural wood has absorbed water and parts of it have begun to rot. So wherever we find rotting or damaged load-bearing wood, we fix it. When all the studs are repaired, only then do we begin to apply to Hardie materials.
 Perfect Roofing, Inc.
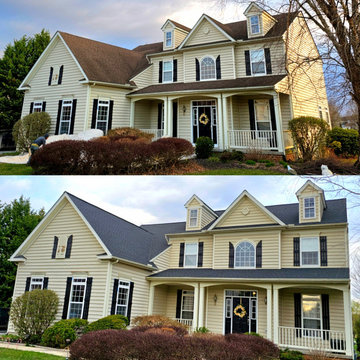
This Newark home had a worn, aging roof with visible shingle damage and signs of water intrusion. We removed the failing system and installed a complete GAF Lifetime roofing system, including upgraded underlayment and proper ventilation. The result is a clean, durable, and leak-free roof that enhances curb appeal and provides long-term protection.
Find the right local pro for your project
 Westlake Royal Roofing Solutions
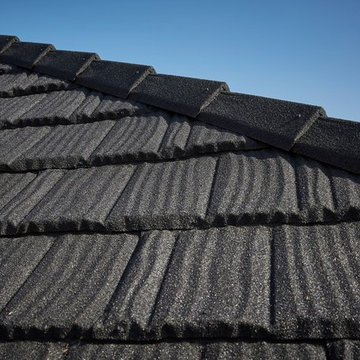
AFTER:
Product : Boral Steel
Profile: Pine Crest Shake
Color: Charcoal
Boral Metal Seal Underlayment with battens
 Flooret

Lachlan - Modin Rigid Collection Installed throughout customer's beautiful home. Influenced by classic Nordic design. Surprisingly flexible with furnishings. Amplify by continuing the clean modern aesthetic, or punctuate with statement pieces.
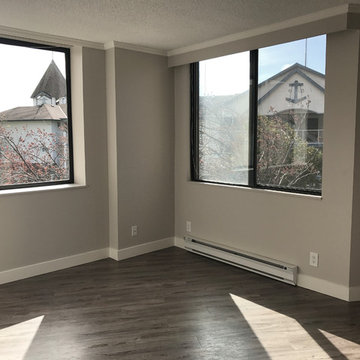
The Modin Rigid luxury vinyl plank flooring collection is the new standard in resilient flooring. Modin Rigid offers true embossed-in-register texture, creating a surface that is convincing to the eye and to the touch; a low sheen level to ensure a natural look that wears well over time; four-sided enhanced bevels to more accurately emulate the look of real wood floors; wider and longer waterproof planks; an industry-leading wear layer; and a pre-attached underlayment.

 Preflex Inc
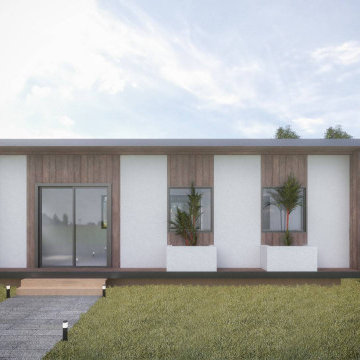
SPECIFICATION
Roof 8 1⁄2" SIPs R=32
Exterior walls 6 1⁄4" SIPs R=23
Interior walls 4 1⁄4" SIPs R=14
Floor 6 1⁄4" SIPs (optional) R=23
4'x4' T24 Egress Windows
7'x 6' Glass door
Installation Manual
Permit Ready architectural plans
All accessories required for installation: Panel Screws, Mastic, Tape, flashing.
PU foam
Required dimensional lumber preinstalled
Roof underlayment
HouseWrap
 MD Flooring Solutions, LLC
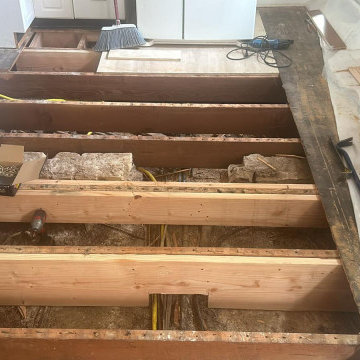
- To move furniture, Fridge and electric stove out and back in.
- Take Up, Remove & Haul Away Carpet
- To repair subfloor: Sister joists
- To install underlayment on First floor
- To install 3-1/4" wide Prefinished NAILED Down Hardwood on First floor: kitchen, dining room, front room
- To Level floors by pouring self-leveling concrete & Acrylic Primer and Sealer on First floor: back bedroom
- To install 3-1/4" wide Prefinished GLUED Down Hardwood on First floor: back bedroom
- To install 2 stair nosings
- To Install Shoe Molding
 Before and After Builders, Inc.
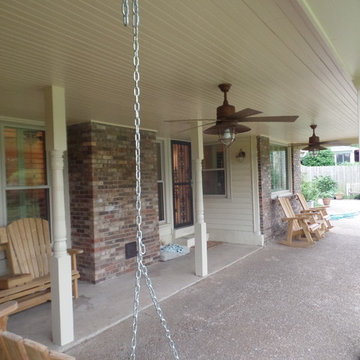
Tore down the recently built porch extension due to bad design and functionality. Framed and built new back porch with adequate roof pitch, tongue and groove bead-board ceiling, fiberglass columns, seamless aluminum gutters, LED motion lighting, re-flashed chimney, and ice & water under-layment with 30 yr. dimensional shingles matching existing shingles.
 Gaia Flooring Inc
GAIA WHITE SERIES | SOLID POLYMER CORE (SPC)
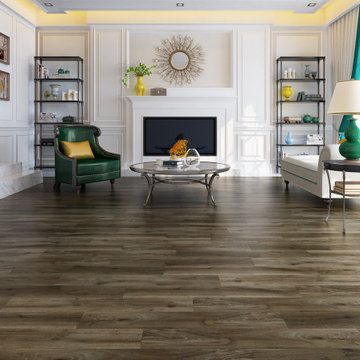
Gaia White Series SPC represents wood’s natural beauty. With a wood grain embossing directly over the 20 mil with ceramic wear layer, Gaia Flooring White Series is industry leading for durability. The SPC stone based core with luxury sound and heat insulation underlayment, surpasses luxury standards for multilevel estates. Waterproof and guaranteed in all rooms in your home and all regular commercial.
 Peak Custom Remodeling Corporation
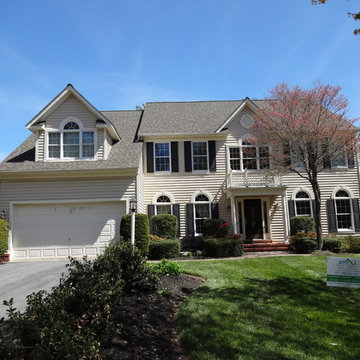
Installed the CertainTeed Integrity Roofing System including Landmark lifetime shingles, CertainTeed DiamondDeck synthetic underlayment, CertainTeed WinterGuard ice and water shield, CertainTeed ridgevent, CertainTeed hip and ridge cap, CertainTeed Starter, and F4.5 drip edge.
 Ramtown Carpet One Floor & Home
Scarano
Inspiration for a transitional dining room remodel in New York
Inspiration for a transitional dining room remodel in New York
 Cabinet Joint
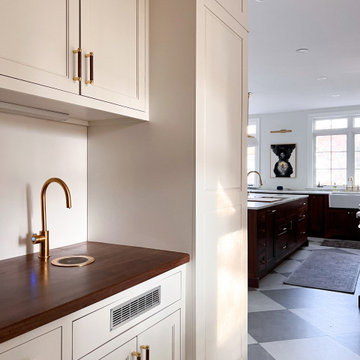
Classic diamond checkered tile floors underlay this breathtaking walnut kitchen. Intricate details of this space correspond to craft a profoundly elegant style - warm bronze hardware highlights the richness of the dark walnut cabinetry, custom island leg posts, matching marbled countertops and backsplash, and base molding details. A walk-in pantry is connected via a lovely arch and open shelving and an accent wall of full-height white cabinets creates a gentle contrast to the kitchen's lovely browns and predominantly base cabinets.
 Cabinet-S-Top
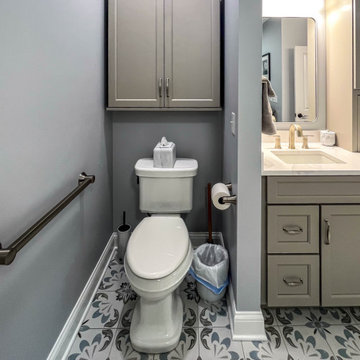
This stunning bathroom remodel combines beautiful design with high-quality products, including:
• Medallion Cabinetry – Gold Series, Wallace door style in Macchiato Classic
• Silestone Quartz – Ethereal Dusk countertops
• Daltile – Color Wheel Linear Arctic White 8" x 24" wall tile and penny-round shower floor
• Lunada Bay Tile – Agate Collection, Taiko mosaic in Bari for the shower niches
• Emser Tile – Reminisce Collection in Wynd for the main bath floor
• Schluter Systems – Complete shower waterproofing system and Ditra floor underlayment
• Moen – Brushed nickel shower and bath fixtures, grab bars, and accessories
• Kohler – Verticyl undermount sinks and bathroom exhaust fan with LED light
• Capital Lighting – Lawson 3-globe vanity lighting
• SteamSpa – Oasis 12KW steam shower system
• WarmlyYours – Grande 10 heated towel racks
• Elegant Lighting – Evermore framed mirrors
Together, these products create a sophisticated, spa-inspired bathroom designed for both beauty and everyday comfort.

 Before and After Builders, Inc.
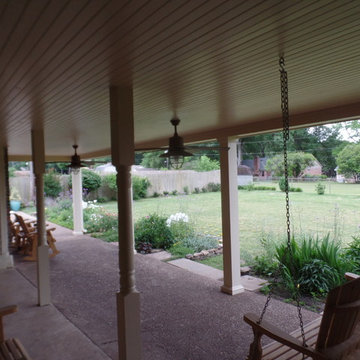
Tore down the recently built porch extension due to bad design and functionality. Framed and built new back porch with adequate roof pitch, tongue and groove bead-board ceiling, fiberglass columns, seamless aluminum gutters, LED motion lighting, re-flashed chimney, and ice & water under-layment with 30 yr. dimensional shingles matching existing shingles.
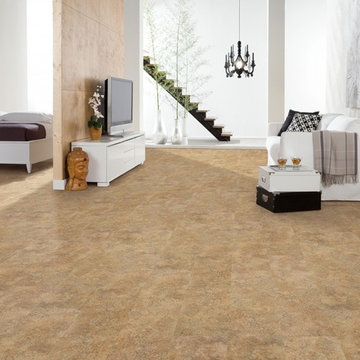
 Thomas Michael Interiors
This COREtec Plus Tile is the next revolution in luxury vinyl flooring. It has a solid locking LVT, that is made from recycled wood and bamboo dust, limestone, and virgin PVC. This also has an attached cork underlayment for a quieter, and warmer vinyl floor. These planks can be installed in any wet areas, its resistant to any odor causing mold or mildew.
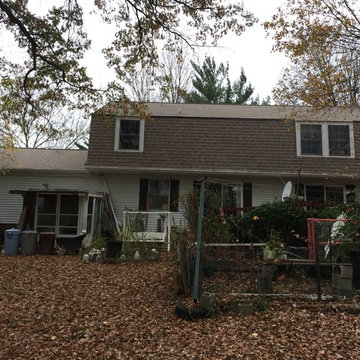 Peak Custom Remodeling Corporation
Installed CertainTeed Integrity Roofing System including architectural shingles, DiamondDeck underlayment, Winter Guard, and F4.5 DripEdge as well as all new 6 inch seamless hurricane gutters with oversized 3x4 downspouts.
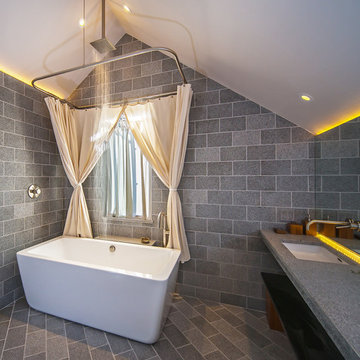
 Building Shelter Inc
As code begins to require tighter and tighter houses we are locked in with chemicals that are used to build, decorate, furnish and clean our homes. This project was a stab at solving this significant health problem. Here are some key features that helped us create this self-purifying master bathroom:
- Air Purifying Paint
- Air Filtering Plants as per NASA research (pots cut into stone countertops)
- Low Energy indirect LED light strips
- Low VOC materials used throughout including underlayment, glues & grout
- Water-blown spray foam insulation
Photography: Gil Jacobs
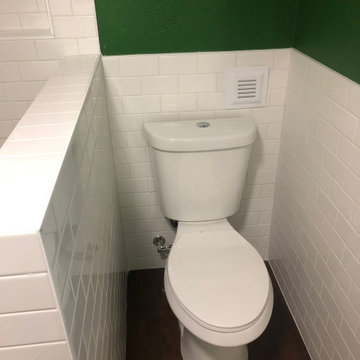
 Sound Tile & Grout
For this tiling project in a Seattle, WA home the customer had already completed building the shower pan, installing the underlayment and applying the waterproofing. We were brought in to install the octagonal green tile in the pan and the subway tile on the walls and curb of the shower. We also installed the same 3”x6” tile as wainscot throughout the bathroom. The beautiful frameless glass enclosure completed the look. Contact us for your remodeling estimate, we’d love to help you achieve your dreams!
54