
Search results for "Underlying functionality" in Home Design Ideas

 Designs by Cheryl
Transitional family room is tranquil and inviting The blue walls with luscious furnishings make it very cozy. The gold drum chandelier and gold accents makes this room very sophisticated. The decorative pillows adds pop of colors with the custom area rug. The patterns in the custom area rug and pillows, along with the blue walls makes it all balance. The off white rustic console adds flare and a perfect size for large Media wall T.V. The gold console lamps frames the Media center perfect. The gold floor lamps, and and gold chandelier brings a contemporary style into this space. The Large square ottoman in a neutral grey offsetting the carpet color makes it nice to prop up your feet. The gold drink tables in quite trendy and so functional and practical.

 Change Your Bathroom©
The goal of this project was to upgrade the builder grade finishes and create an ergonomic space that had a contemporary feel. This bathroom transformed from a standard, builder grade bathroom to a contemporary urban oasis. This was one of my favorite projects, I know I say that about most of my projects but this one really took an amazing transformation. By removing the walls surrounding the shower and relocating the toilet it visually opened up the space. Creating a deeper shower allowed for the tub to be incorporated into the wet area. Adding a LED panel in the back of the shower gave the illusion of a depth and created a unique storage ledge. A custom vanity keeps a clean front with different storage options and linear limestone draws the eye towards the stacked stone accent wall.
Houzz Write Up: https://www.houzz.com/magazine/inside-houzz-a-chopped-up-bathroom-goes-streamlined-and-swank-stsetivw-vs~27263720
The layout of this bathroom was opened up to get rid of the hallway effect, being only 7 foot wide, this bathroom needed all the width it could muster. Using light flooring in the form of natural lime stone 12x24 tiles with a linear pattern, it really draws the eye down the length of the room which is what we needed. Then, breaking up the space a little with the stone pebble flooring in the shower, this client enjoyed his time living in Japan and wanted to incorporate some of the elements that he appreciated while living there. The dark stacked stone feature wall behind the tub is the perfect backdrop for the LED panel, giving the illusion of a window and also creates a cool storage shelf for the tub. A narrow, but tasteful, oval freestanding tub fit effortlessly in the back of the shower. With a sloped floor, ensuring no standing water either in the shower floor or behind the tub, every thought went into engineering this Atlanta bathroom to last the test of time. With now adequate space in the shower, there was space for adjacent shower heads controlled by Kohler digital valves. A hand wand was added for use and convenience of cleaning as well. On the vanity are semi-vessel sinks which give the appearance of vessel sinks, but with the added benefit of a deeper, rounded basin to avoid splashing. Wall mounted faucets add sophistication as well as less cleaning maintenance over time. The custom vanity is streamlined with drawers, doors and a pull out for a can or hamper.
A wonderful project and equally wonderful client. I really enjoyed working with this client and the creative direction of this project.
Brushed nickel shower head with digital shower valve, freestanding bathtub, curbless shower with hidden shower drain, flat pebble shower floor, shelf over tub with LED lighting, gray vanity with drawer fronts, white square ceramic sinks, wall mount faucets and lighting under vanity. Hidden Drain shower system. Atlanta Bathroom.

 IS Architecture
The kitchen, breakfast room and family room are all open to one another. The kitchen has a large twelve foot island topped with Calacatta marble and features a roll-out kneading table, and room to seat the whole family. The sunlight breakfast room opens onto the patio which has a built-in barbeque, and both bar top seating and a built in bench for outdoor dining. The large family room features a cozy fireplace, TV media, and a large built-in bookcase. The adjoining craft room is separated by a set of pocket french doors; where the kids can be visible from the family room as they do their homework.
Find the right local pro for your project

 Spivey Architects, Inc.
Jim Somerset Photography
Large transitional master multicolored tile, white tile and marble tile marble floor and white floor freestanding bathtub photo in Charleston with white cabinets, white walls, a hinged shower door and flat-panel cabinets
Large transitional master multicolored tile, white tile and marble tile marble floor and white floor freestanding bathtub photo in Charleston with white cabinets, white walls, a hinged shower door and flat-panel cabinets

 emma delon
Maximizing the functionality of this space, and coordinating the new kitchen with the beautiful remodel completed previously by the client were the two most important aspects of this project. The existing spaces are elegantly decorated with an open plan, dark hardwood floors, and natural stone accents. The new, lighter, more open kitchen flows beautifully into the client’s existing dining room space. Satin nickel hardware blends with the stainless steel appliances and matches the satin nickel details throughout the home. The fully integrated refrigerator next to the narrow pull-out pantry cabinet, take up less visual weight than a traditional stainless steel appliance and the two combine to provide fantastic storage. The glass cabinet doors and decorative lighting beautifully highlight the client’s glassware and dishes. Finished with white subway tile, Dreamy Marfil quartz countertops, and a warm natural wood blind; the space warm, inviting, elegant, and extremely functional.
copyright 2013 marilyn peryer photography
 Monarch Design & Remodeling
Jon W. Miller Photography

Inspiration for a transitional galley medium tone wood floor laundry room remodel in DC Metro with shaker cabinets, light wood cabinets, granite countertops, an undermount sink and beige walls
Inspiration for a transitional galley medium tone wood floor laundry room remodel in DC Metro with shaker cabinets, light wood cabinets, granite countertops, an undermount sink and beige walls
 Heather Garrett Design
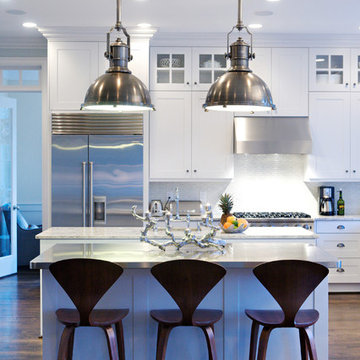
Functioning beauty for the chef, comfortable gathering for the family.
Kitchen - transitional kitchen idea in Raleigh with shaker cabinets, white cabinets, stainless steel countertops, white backsplash and stainless steel appliances
Kitchen - transitional kitchen idea in Raleigh with shaker cabinets, white cabinets, stainless steel countertops, white backsplash and stainless steel appliances


 JAUREGUI Architecture Interiors Construction
Piston Design
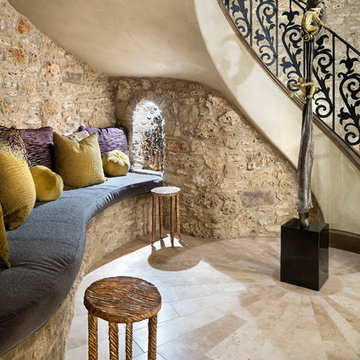
Staircase - mediterranean curved staircase idea in Houston
Staircase - mediterranean curved staircase idea in Houston
 Interiors by Jennifer Dennis
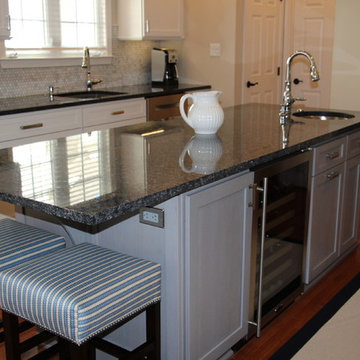
These clients loved they're new house but the boring builder kitchen was not want the wanted. The entire kitchen was redesigned and the new layout is much more functional. Extending the island down the center and removing the L shaped one previously there, opened up the space tremendously. We extended the kitchen across the entire back wall adding a bench with storage and wine rack. The beautiful blue pearl granite compliments the soft gray wash on the island as well as the ice white shaker cabinets. The clean marble hexagon backlash is uninterrupted thanks to hidden plug bars under the cabinets. The soft and playful wood lighting fixtures keep the room from getting too stuffing and pair well with the various tan shades in the rug and fabric.These clients loved they're new house but the boring builder kitchen was not want the wanted. The entire kitchen was redesigned and the new layout is much more functional. Extending the island down the center and removing the L shaped one previously there, opened up the space tremendously. We extended the kitchen across the entire back wall adding a bench with storage and wine rack. The beautiful blue pearl granite compliments the soft gray wash on the island as well as the ice white shaker cabinets. The clean marble hexagon backlash is uninterrupted thanks to hidden plug bars under the cabinets. The soft and playful wood lighting fixtures keep the room from getting too stuffing and pair well with the various tan shades in the rug and fabric.These clients loved they're new house but the boring builder kitchen was not want the wanted. The entire kitchen was redesigned and the new layout is much more functional. Extending the island down the center and removing the L shaped one previously there, opened up the space tremendously. We extended the kitchen across the entire back wall adding a bench with storage and wine rack. The beautiful blue pearl granite compliments the soft gray wash on the island as well as the ice white shaker cabinets. The clean marble hexagon backlash is uninterrupted thanks to hidden plug bars under the cabinets. The soft and playful wood lighting fixtures keep the room from getting too stuffing and pair well with the various tan shades in the rug and fabric.These clients loved they're new house but the boring builder kitchen was not want the wanted. The entire kitchen was redesigned and the new layout is much more functional. Extending the island down the center and removing the L shaped one previously there, opened up the space tremendously. We extended the kitchen across the entire back wall adding a bench with storage and wine rack. The beautiful blue pearl granite compliments the soft gray wash on the island as well as the ice white shaker cabinets. The clean marble hexagon backlash is uninterrupted thanks to hidden plug bars under the cabinets. The soft and playful wood lighting fixtures keep the room from getting too stuffing and pair well with the various tan shades in the rug and fabric.These clients loved they're new house but the boring builder kitchen was not want the wanted. The entire kitchen was redesigned and the new layout is much more functional. Extending the island down the center and removing the L shaped one previously there, opened up the space tremendously. We extended the kitchen across the entire back wall adding a bench with storage and wine rack. The beautiful blue pearl granite compliments the soft gray wash on the island as well as the ice white shaker cabinets. The clean marble hexagon backlash is uninterrupted thanks to hidden plug bars under the cabinets. The soft and playful wood lighting fixtures keep the room from getting too stuffing and pair well with the various tan shades in the rug and fabric.These clients loved they're new house but the boring builder kitchen was not want the wanted. The entire kitchen was redesigned and the new layout is much more functional. Extending the island down the center and removing the L shaped one previously there, opened up the space tremendously. We extended the kitchen across the entire back wall adding a bench with storage and wine rack. The beautiful blue pearl granite compliments the soft gray wash on the island as well as the ice white shaker cabinets. The clean marble hexagon backlash is uninterrupted thanks to hidden plug bars under the cabinets. The soft and playful wood lighting fixtures keep the room from getting too stuffing and pair well with the various tan shades in the rug and fabric.These clients loved they're new house but the boring builder kitchen was not want the wanted. The entire kitchen was redesigned and the new layout is much more functional. Extending the island down the center and removing the L shaped one previously there, opened up the space tremendously. We extended the kitchen across the entire back wall adding a bench with storage and wine rack. The beautiful blue pearl granite compliments the soft gray wash on the island as well as the ice white shaker cabinets. The clean marble hexagon backlash is uninterrupted thanks to hidden plug bars under the cabinets. The soft and playful wood lighting fixtures keep the room from getting too stuffing and pair well with the various tan shades in the rug and fabric.

 Troy Lighting
For over 50 years, Troy Lighting has transcended time and redefined handcrafted workmanship with the creation of strikingly eclectic, sophisticated casual lighting fixtures distinguished by their unique human sensibility and characterized by their design and functionality.
Features:
Suitable for indoor locations only
UL certified in compliance with nationally recognized product safety standards
Specifications:
Included shade measures as 7.87"" High x 7.25"" Diameter
Included Canopy measures as 6"" Diameter x 0.75"" Thick
1-6in, 2-12in, 1-18in stem included
Requires 6 x 60-Watt E26 Medium Base Incandescent Bulb (not included)

 JDP Interiors
Transitional master multicolored floor bathroom photo in Los Angeles with shaker cabinets, black cabinets, white walls, an undermount sink and gray countertops

 Reiko Feng Shui Design
Yorgos Efthymiadis
Hallway - coastal light wood floor hallway idea in New York with white walls
Hallway - coastal light wood floor hallway idea in New York with white walls

 Thomas Development + Construction
Example of a mid-sized danish l-shaped ceramic tile dedicated laundry room design in Dallas with an undermount sink, flat-panel cabinets, white cabinets, white walls, a stacked washer/dryer and quartz countertops

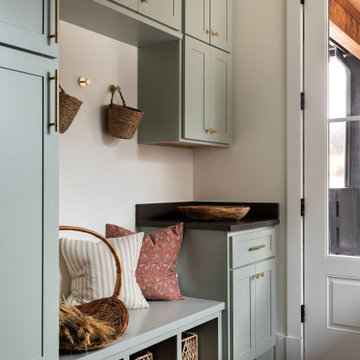


 M House Development
Inspiration for a transitional single-wall light wood floor and beige floor dry bar remodel in Chicago with no sink, shaker cabinets, light wood cabinets, marble countertops, white backsplash, subway tile backsplash and white countertops

 shadiworks
Designer: Shadi Khadivi
Photography: Sebastien Barre
Example of a small classic hallway design in Boston with gray walls
Example of a small classic hallway design in Boston with gray walls

 Hochuli Design & Remodeling Team
An used closet under the stairs is transformed into a beautiful and functional chilled wine cellar with a new wrought iron railing for the stairs to tie it all together. Travertine slabs replace carpet on the stairs.
LED lights are installed in the wine cellar for additional ambient lighting that gives the room a soft glow in the evening.
Photos by:
Ryan Wilson

Sponsored
Columbus, OH

Hope Restoration & General Contracting
Columbus Design-Build, Kitchen & Bath Remodeling, Historic Renovations

 Hayasa Flooring Design, Inc
Mid-sized minimalist l-shaped light wood floor and beige floor open concept kitchen photo in San Francisco with an undermount sink, flat-panel cabinets, light wood cabinets, marble countertops, white backsplash, stainless steel appliances, an island, glass sheet backsplash and gray countertops
 Interiors by Jennifer Dennis
These clients loved they're new house but the boring builder kitchen was not want the wanted. The entire kitchen was redesigned and the new layout is much more functional. Extending the island down the center and removing the L shaped one previously there, opened up the space tremendously. We extended the kitchen across the entire back wall adding a bench with storage and wine rack. The beautiful blue pearl granite compliments the soft gray wash on the island as well as the ice white shaker cabinets. The clean marble hexagon backlash is uninterrupted thanks to hidden plug bars under the cabinets. The soft and playful wood lighting fixtures keep the room from getting too stuffing and pair well with the various tan shades in the rug and fabric.These clients loved they're new house but the boring builder kitchen was not want the wanted. The entire kitchen was redesigned and the new layout is much more functional. Extending the island down the center and removing the L shaped one previously there, opened up the space tremendously. We extended the kitchen across the entire back wall adding a bench with storage and wine rack. The beautiful blue pearl granite compliments the soft gray wash on the island as well as the ice white shaker cabinets. The clean marble hexagon backlash is uninterrupted thanks to hidden plug bars under the cabinets. The soft and playful wood lighting fixtures keep the room from getting too stuffing and pair well with the various tan shades in the rug and fabric.These clients loved they're new house but the boring builder kitchen was not want the wanted. The entire kitchen was redesigned and the new layout is much more functional. Extending the island down the center and removing the L shaped one previously there, opened up the space tremendously. We extended the kitchen across the entire back wall adding a bench with storage and wine rack. The beautiful blue pearl granite compliments the soft gray wash on the island as well as the ice white shaker cabinets. The clean marble hexagon backlash is uninterrupted thanks to hidden plug bars under the cabinets. The soft and playful wood lighting fixtures keep the room from getting too stuffing and pair well with the various tan shades in the rug and fabric.These clients loved they're new house but the boring builder kitchen was not want the wanted. The entire kitchen was redesigned and the new layout is much more functional. Extending the island down the center and removing the L shaped one previously there, opened up the space tremendously. We extended the kitchen across the entire back wall adding a bench with storage and wine rack. The beautiful blue pearl granite compliments the soft gray wash on the island as well as the ice white shaker cabinets. The clean marble hexagon backlash is uninterrupted thanks to hidden plug bars under the cabinets. The soft and playful wood lighting fixtures keep the room from getting too stuffing and pair well with the various tan shades in the rug and fabric.These clients loved they're new house but the boring builder kitchen was not want the wanted. The entire kitchen was redesigned and the new layout is much more functional. Extending the island down the center and removing the L shaped one previously there, opened up the space tremendously. We extended the kitchen across the entire back wall adding a bench with storage and wine rack. The beautiful blue pearl granite compliments the soft gray wash on the island as well as the ice white shaker cabinets. The clean marble hexagon backlash is uninterrupted thanks to hidden plug bars under the cabinets. The soft and playful wood lighting fixtures keep the room from getting too stuffing and pair well with the various tan shades in the rug and fabric.These clients loved they're new house but the boring builder kitchen was not want the wanted. The entire kitchen was redesigned and the new layout is much more functional. Extending the island down the center and removing the L shaped one previously there, opened up the space tremendously. We extended the kitchen across the entire back wall adding a bench with storage and wine rack. The beautiful blue pearl granite compliments the soft gray wash on the island as well as the ice white shaker cabinets. The clean marble hexagon backlash is uninterrupted thanks to hidden plug bars under the cabinets. The soft and playful wood lighting fixtures keep the room from getting too stuffing and pair well with the various tan shades in the rug and fabric.These clients loved they're new house but the boring builder kitchen was not want the wanted. The entire kitchen was redesigned and the new layout is much more functional. Extending the island down the center and removing the L shaped one previously there, opened up the space tremendously. We extended the kitchen across the entire back wall adding a bench with storage and wine rack. The beautiful blue pearl granite compliments the soft gray wash on the island as well as the ice white shaker cabinets. The clean marble hexagon backlash is uninterrupted thanks to hidden plug bars under the cabinets. The soft and playful wood lighting fixtures keep the room from getting too stuffing and pair well with the various tan shades in the rug and fabric.These clients loved they're new house but the boring builder kitchen was not want the wanted. The entire kitchen was redesigned and the new layout is much more functional. Extending the island down the center and removing the L shaped one previously there, opened up the space tremendously. We extended the kitchen across the entire back wall adding a bench with storage and wine rack. The beautiful blue pearl granite compliments the soft gray wash on the island as well as the ice white shaker cabinets. The clean marble hexagon backlash is uninterrupted thanks to hidden plug bars under the cabinets. The soft and playful wood lighting fixtures keep the room from getting too stuffing and pair well with the various tan shades in the rug and fabric.

 building Lab, inc.
The remodeling of the kitchen and bathroom forms the core of this interior renovation.
The existing peninsula design and cabinetry broke up the ‘great room’ and stood the kitchen as a distinct element within the room. Our design strategy operates more on a principle of integration. As such, we created a galley condition with a spine of cabinetry and appliances that anchors to the long wall of the room. The feature design element is the solid Caesarstone backsplash which appears to be carved from the wall itself.
The particular challenge in the windowless bathroom was how to create an inviting, expanded sense of depth without a resulting cave-like feel. Removal of a half wall, soffit and tub unified the space overall. We reinforced the unification with the deployment of a single large format tile spec. Smaller details such as touch latch cabinetry hardware and flush conditions between tile, wall and mirror further the principle that simpler is bigger, deeper and more inviting.
We were also charged with elevating what was a pedestrian 1990’s townhouse to something more sophisticated and engaging. Our approach was to first remove builder grade detailing around windows and railings. Then, we introduced simplified profiles and glass guardrails that would extend a consistency established in the new kitchen and bathroom designs.
photo by Scott Hargis
6