
Search results for "Underlying" in Home Design Ideas
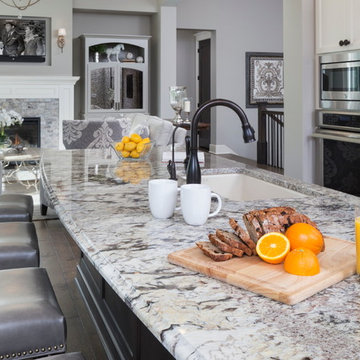
 Kieran J. Liebl, Royal Oaks Design, Inc. MN
Example of a large classic u-shaped dark wood floor open concept kitchen design in Minneapolis with an undermount sink, recessed-panel cabinets, white cabinets, granite countertops, brown backsplash, stainless steel appliances and an island

 Elle Interiors
Example of a transitional single-wall wet bar design in Phoenix with shaker cabinets and white cabinets

 Ninzan Studio, LLC
Doggie Niche under Staircase. Wrought iron door on pocket door rail.
Inspiration for a large eclectic wooden straight metal railing staircase remodel in Tampa with wooden risers
Inspiration for a large eclectic wooden straight metal railing staircase remodel in Tampa with wooden risers
Find the right local pro for your project

 Studio Architects
Photo by Gordon Gregory, Interior design by Carter Kay Interiors.
Mid-sized mountain style open concept living room photo in Other with beige walls and a bar
Mid-sized mountain style open concept living room photo in Other with beige walls and a bar

 Veridian Homes
Jaclyn Tyler Photography
Inspiration for a mid-sized transitional gender-neutral carpeted and gray floor nursery remodel in Other with gray walls
Inspiration for a mid-sized transitional gender-neutral carpeted and gray floor nursery remodel in Other with gray walls

 Berghuis Construction LLC
photos by Kaity
Inspiration for a mid-sized contemporary l-shaped light wood floor open concept kitchen remodel in Grand Rapids with an undermount sink, quartz countertops, white appliances, an island, black cabinets, white backsplash, glass tile backsplash and flat-panel cabinets
Inspiration for a mid-sized contemporary l-shaped light wood floor open concept kitchen remodel in Grand Rapids with an undermount sink, quartz countertops, white appliances, an island, black cabinets, white backsplash, glass tile backsplash and flat-panel cabinets


Sponsored
Delaware, OH

Buckeye Basements, Inc.
Central Ohio's Basement Finishing ExpertsBest Of Houzz '13-'21


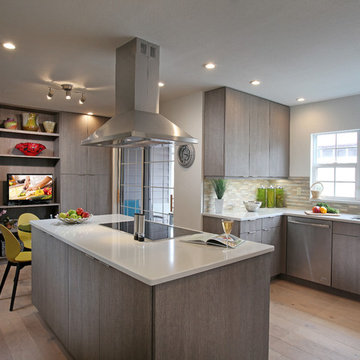
 Eurotech Cabinetry Inc.
Tom Harper Photography
This contemporary kitchen features “Marina”, a textured melamine door style by Artcraft Kitchens. The glass table attached to the island turned this small kitchen/breakfast nook space into a great working kitchen eat-in kitchen with extra pantry and display storage. The refrigerator is a 42” built-in by Sub Zero and the ovens, dishwasher and induction cook top are by Jenn-Air. The island hood is by Zephyr.
Family owned and operated for 31 years, Eurotech Cabinetry, Inc. is Sarasota's premier cabinet company. Eurotech provides custom cabinetry and furniture for any residential or commercial application. From kitchens, bars and baths, to bedrooms, libraries, home offices, to children's playrooms, and media (adult playrooms), to corporate offices and reception areas. We do it all and we do it all exceptionally well.
The Eurotech name has become synonymous with high quality products, superb design applications and impeccable service. We work with many different materials in an unlimited array of finishes including; laminates, metals, plastic, hardwoods, veneers, exotic woods, stone, concrete, and more.
Come visit our showroom which is located on 1609 DeSoto Road, Sarasota, FL 34234. Please feel free to call ahead to schedule an appointment (941).351.6557, however, walk-ins are more than welcome as well. We look forward to seeing you or hearing from you in the near future.
 Balodemas Architects
Hoachlander Davis Photography

Inspiration for a large modern l-shaped medium tone wood floor and brown floor open concept kitchen remodel in DC Metro with flat-panel cabinets, white cabinets, quartzite countertops, black backsplash, an island, an undermount sink, ceramic backsplash and stainless steel appliances
Inspiration for a large modern l-shaped medium tone wood floor and brown floor open concept kitchen remodel in DC Metro with flat-panel cabinets, white cabinets, quartzite countertops, black backsplash, an island, an undermount sink, ceramic backsplash and stainless steel appliances
 Marble Builder Direct

Inspiration for a large timeless l-shaped dark wood floor and brown floor kitchen remodel in Cleveland with a double-bowl sink, raised-panel cabinets, white cabinets, granite countertops, blue backsplash, glass tile backsplash, stainless steel appliances and an island

 Stephanie Kratz Interiors
Example of a trendy galley eat-in kitchen design in Dallas with a farmhouse sink, flat-panel cabinets, medium tone wood cabinets, granite countertops, metallic backsplash, stainless steel appliances and glass tile backsplash
 Kelly Caron Designs, ASID, NCIDQ

Inspiration for a small transitional single-wall brown floor wet bar remodel in Atlanta with an undermount sink, shaker cabinets, white cabinets and marble countertops



 Savoir Faire Home

A swedish secretary creates a nook and interesting space under the staircase.
Cottage chic freestanding desk medium tone wood floor study room photo in Boston with white walls
Cottage chic freestanding desk medium tone wood floor study room photo in Boston with white walls

Elegant single-wall dark wood floor wet bar photo in Charleston with an undermount sink, raised-panel cabinets, dark wood cabinets and white countertops



 Empire Kitchen & Bath

Wet bar - mid-sized contemporary single-wall gray floor wet bar idea in Calgary with an undermount sink, flat-panel cabinets, gray cabinets, beige backsplash, onyx countertops and beige countertops

 Nest Architectural Design, Inc.
Photography: Studio Cota
Interior Design: Paradigm Interior Design / Dawn Chau
Construction: Old Greenwich Builders / Cress Carter
Engineer: Ascent Group / Keith Ostrander
Landscape Architect: Mike Eagleton

 HighCraft Builders
Example of a transitional wooden u-shaped staircase design in Denver with wooden risers
70