
Search results for "Underlying" in Home Design Ideas

 3rd Street Custom Homes
Example of a large trendy galley porcelain tile and black floor dedicated laundry room design in Dallas with flat-panel cabinets, black cabinets, white walls, a side-by-side washer/dryer and white countertops
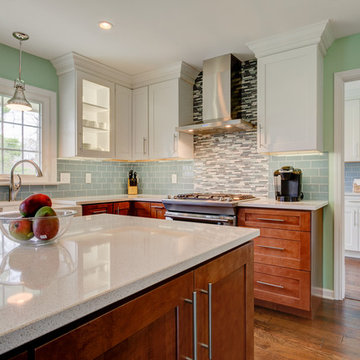
 Reliance Design Build
A large window, overhead lighting, and white cabinets up top brighten up this kitchen space.
Eat-in kitchen - large traditional u-shaped medium tone wood floor eat-in kitchen idea in Columbus with a farmhouse sink, shaker cabinets, white cabinets, granite countertops, gray backsplash, subway tile backsplash, stainless steel appliances and an island
Eat-in kitchen - large traditional u-shaped medium tone wood floor eat-in kitchen idea in Columbus with a farmhouse sink, shaker cabinets, white cabinets, granite countertops, gray backsplash, subway tile backsplash, stainless steel appliances and an island
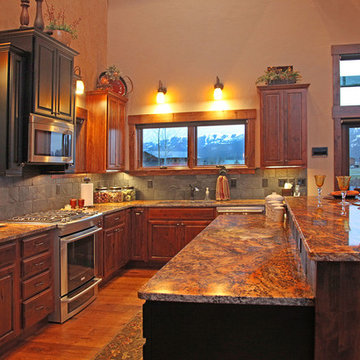
 Timberline Associates LLC
Open concept kitchen - large rustic l-shaped medium tone wood floor and brown floor open concept kitchen idea in Other with medium tone wood cabinets, granite countertops, gray backsplash, stainless steel appliances, an undermount sink, raised-panel cabinets, ceramic backsplash and an island
Find the right local pro for your project

 Burke Homes Inc.
Example of a mid-sized classic porcelain tile mudroom design in New Orleans with beige walls
 G. Christianson Construction, Inc.

A reading nook under the stairs in the family room is a cozy spot to curl up with a book. Expansive views greet you through every tilt & swing triple paned window. Designed to be effortlessly comfortable using minimal energy, with exquisite finishes and details, this home is a beautiful and cozy retreat from the bustle of everyday life.
Jen G. Pywell
 post architecture inc

Example of a small minimalist galley light wood floor eat-in kitchen design in Toronto with an integrated sink, flat-panel cabinets, gray cabinets, stainless steel countertops, window backsplash, black appliances and an island
 Louisville Cabinets & Countertops, LLC

Inspiration for a mid-sized transitional light wood floor and brown floor open concept kitchen remodel in Louisville with a farmhouse sink, shaker cabinets, white cabinets, granite countertops, stainless steel appliances and an island


 Case Architects & Remodelers
Project Developer Samantha Klickna
https://www.houzz.com/pro/samanthaklickna/samantha-klickna-case-design-remodeling-inc
Designer Elena Eskandari
https://www.houzz.com/pro/eeskandari/elena-eskandari-case-design-remodeling-inc?lt=hl
Photography: Stacy Zarin Goldberg 2018
 Polsky Perlstein Architects
Matthew Millman
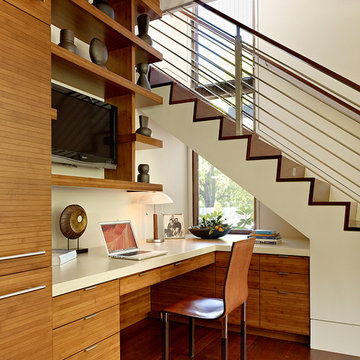
Home office - contemporary built-in desk medium tone wood floor home office idea in San Francisco with beige walls
Home office - contemporary built-in desk medium tone wood floor home office idea in San Francisco with beige walls
 Archadeck of Central Connecticut
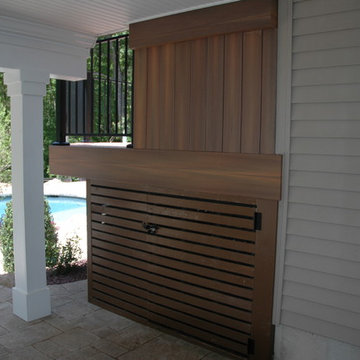
Bi-level Fiberon Ipe deck with many custom features including hidden storage, custom privacy bench on upper level and functional under deck outdoor living space!
Photos courtesy Archadeck of Central CT

 Foley Fiore Architecture
Shelly Harrison Photography
Trendy master red tile bathroom photo in Boston with flat-panel cabinets, medium tone wood cabinets, white walls and a vessel sink
Trendy master red tile bathroom photo in Boston with flat-panel cabinets, medium tone wood cabinets, white walls and a vessel sink
 Pinnacle Home Designs
Hurley Homes, LLC

Wet bar - small transitional single-wall porcelain tile and brown floor wet bar idea in New Orleans with an undermount sink, glass-front cabinets, white cabinets, granite countertops, white backsplash and marble backsplash
Wet bar - small transitional single-wall porcelain tile and brown floor wet bar idea in New Orleans with an undermount sink, glass-front cabinets, white cabinets, granite countertops, white backsplash and marble backsplash
 Tim Kulin Cabinetry & Mountain Aspen Granite

A combination home theater and cigar smoking room. This room features a walk-up bar with a kegerator and beverage cooler, built-in cigar humidor, integral exhaust fan, and a secret storage area in addition to the home theater.


 Balodemas Architects
Hoachlander Davis Photography
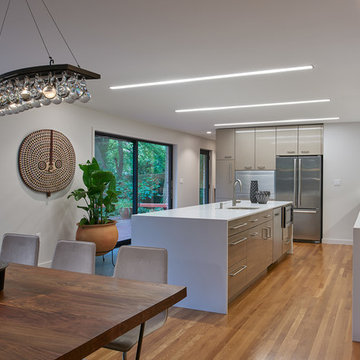
Open concept kitchen - large modern l-shaped medium tone wood floor and brown floor open concept kitchen idea in DC Metro with an undermount sink, flat-panel cabinets, white cabinets, quartzite countertops, black backsplash, ceramic backsplash, stainless steel appliances and an island
Open concept kitchen - large modern l-shaped medium tone wood floor and brown floor open concept kitchen idea in DC Metro with an undermount sink, flat-panel cabinets, white cabinets, quartzite countertops, black backsplash, ceramic backsplash, stainless steel appliances and an island

Inspiration for a transitional beige tile, black and white tile and pebble tile gray floor bathroom remodel in DC Metro with open cabinets, beige walls and a vessel sink
 Pomerantz Woodworking
Topkat photography

Example of a mountain style medium tone wood floor wet bar design in Burlington with an undermount sink, glass-front cabinets and blue cabinets
Example of a mountain style medium tone wood floor wet bar design in Burlington with an undermount sink, glass-front cabinets and blue cabinets
 Rasmussen Construction

Built in sitting area under staircase
Staircase - victorian staircase idea in San Francisco
Staircase - victorian staircase idea in San Francisco

Sponsored
Columbus, OH

Hope Restoration & General Contracting
Columbus Design-Build, Kitchen & Bath Remodeling, Historic Renovations
 Square Footage Inc.

Example of a trendy single-wall light wood floor home bar design in Toronto with no sink, light wood cabinets and flat-panel cabinets
 JLV Creative

Example of a transitional wooden l-shaped wood railing staircase design in Charleston with painted risers

72